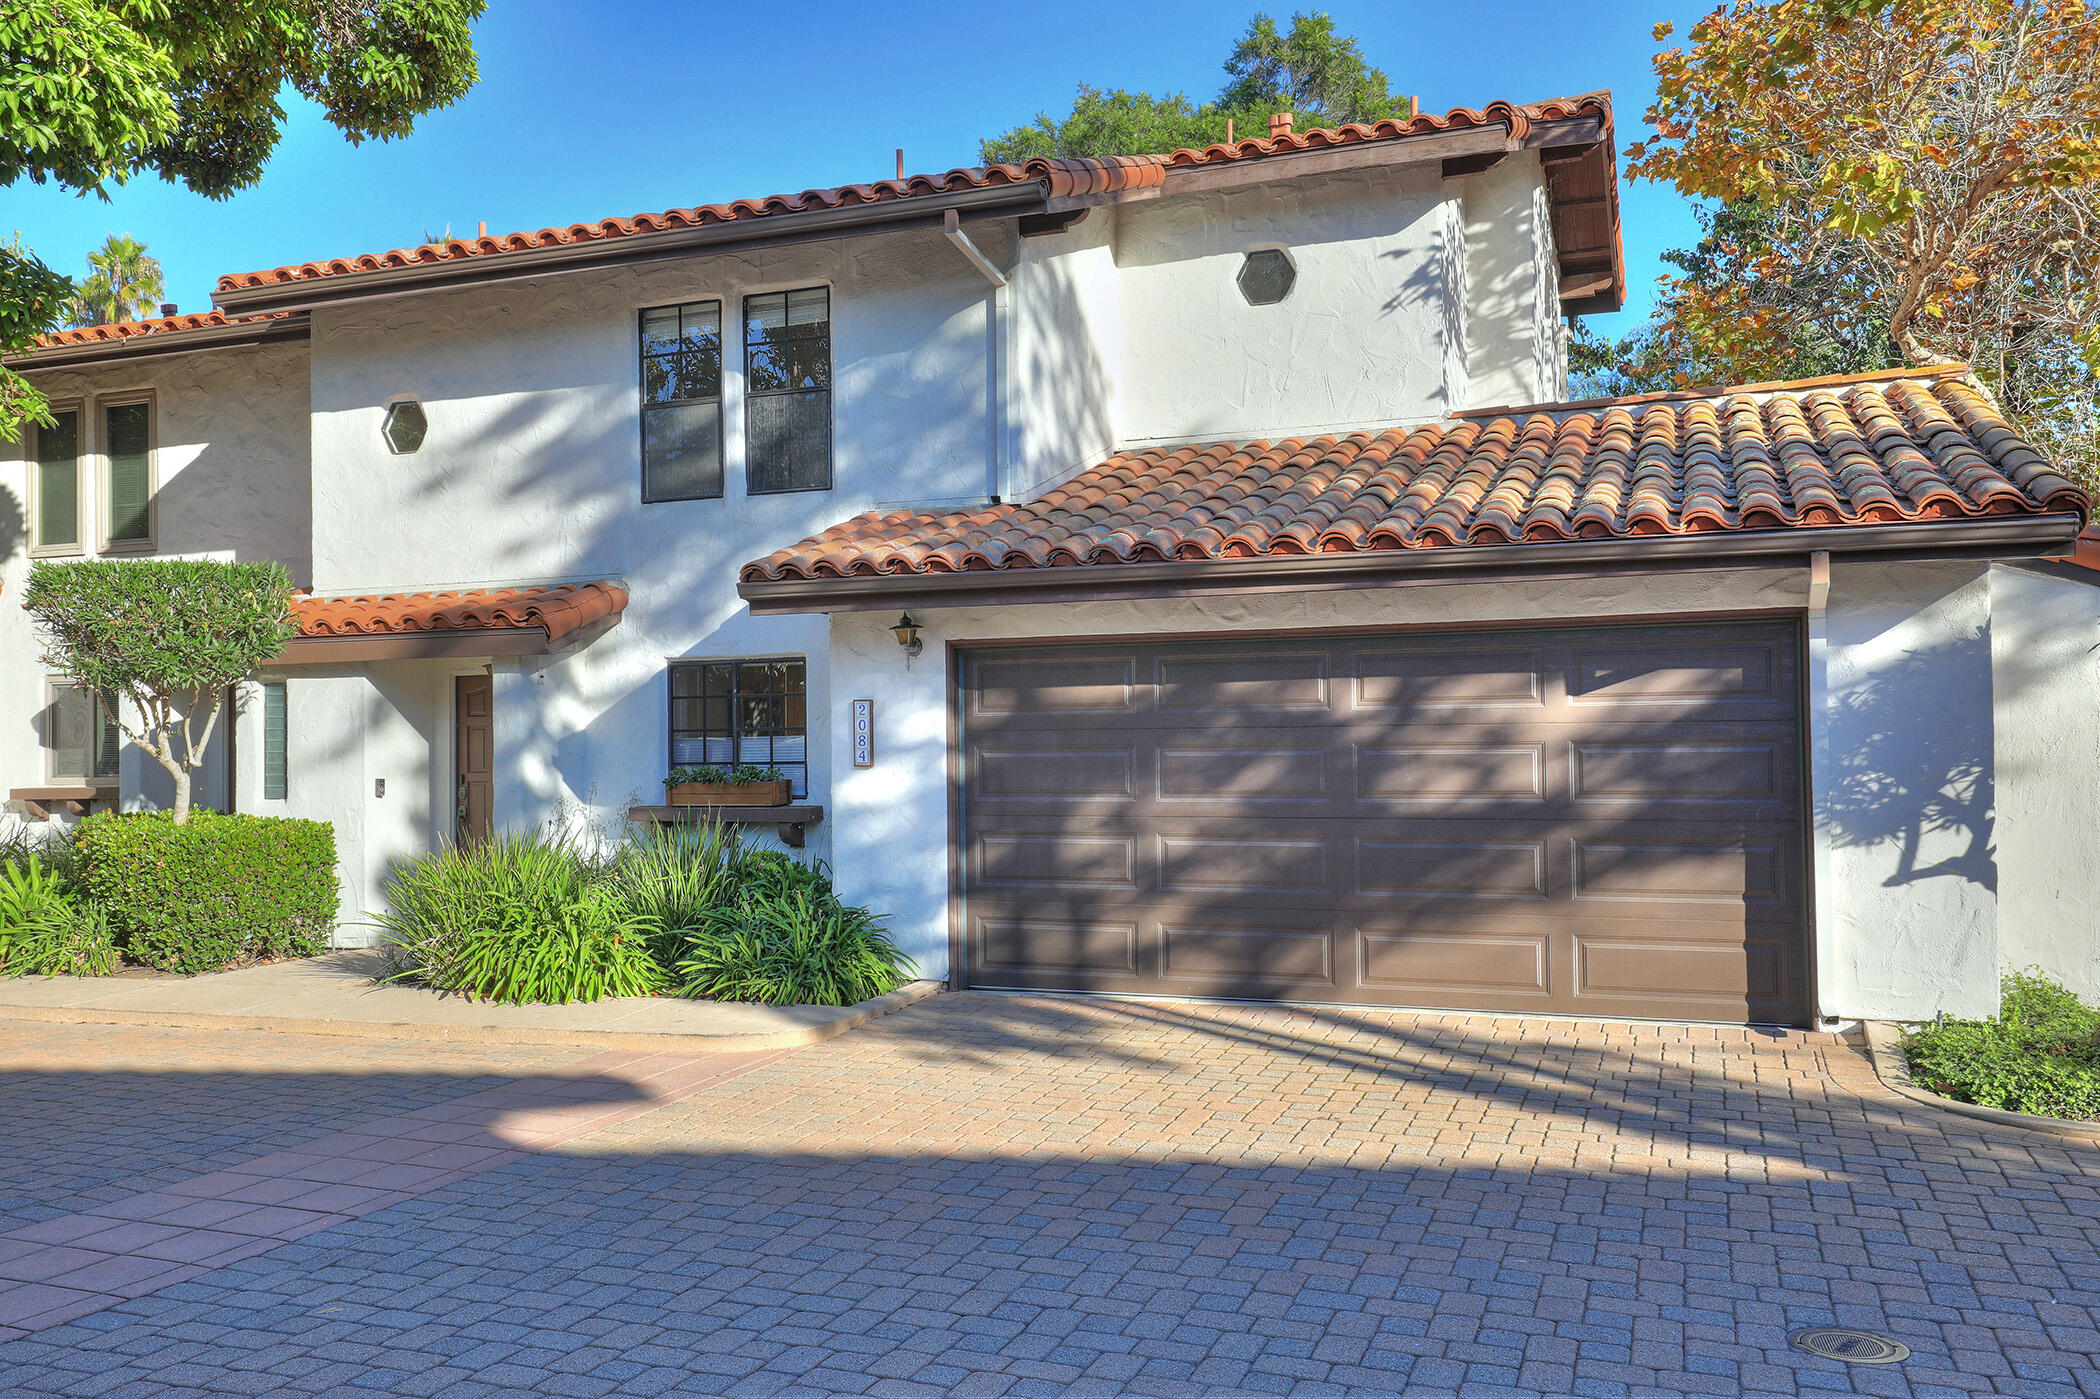
Two-story white stucco home with a red tile roof, dark garage door, and landscaped front garden.
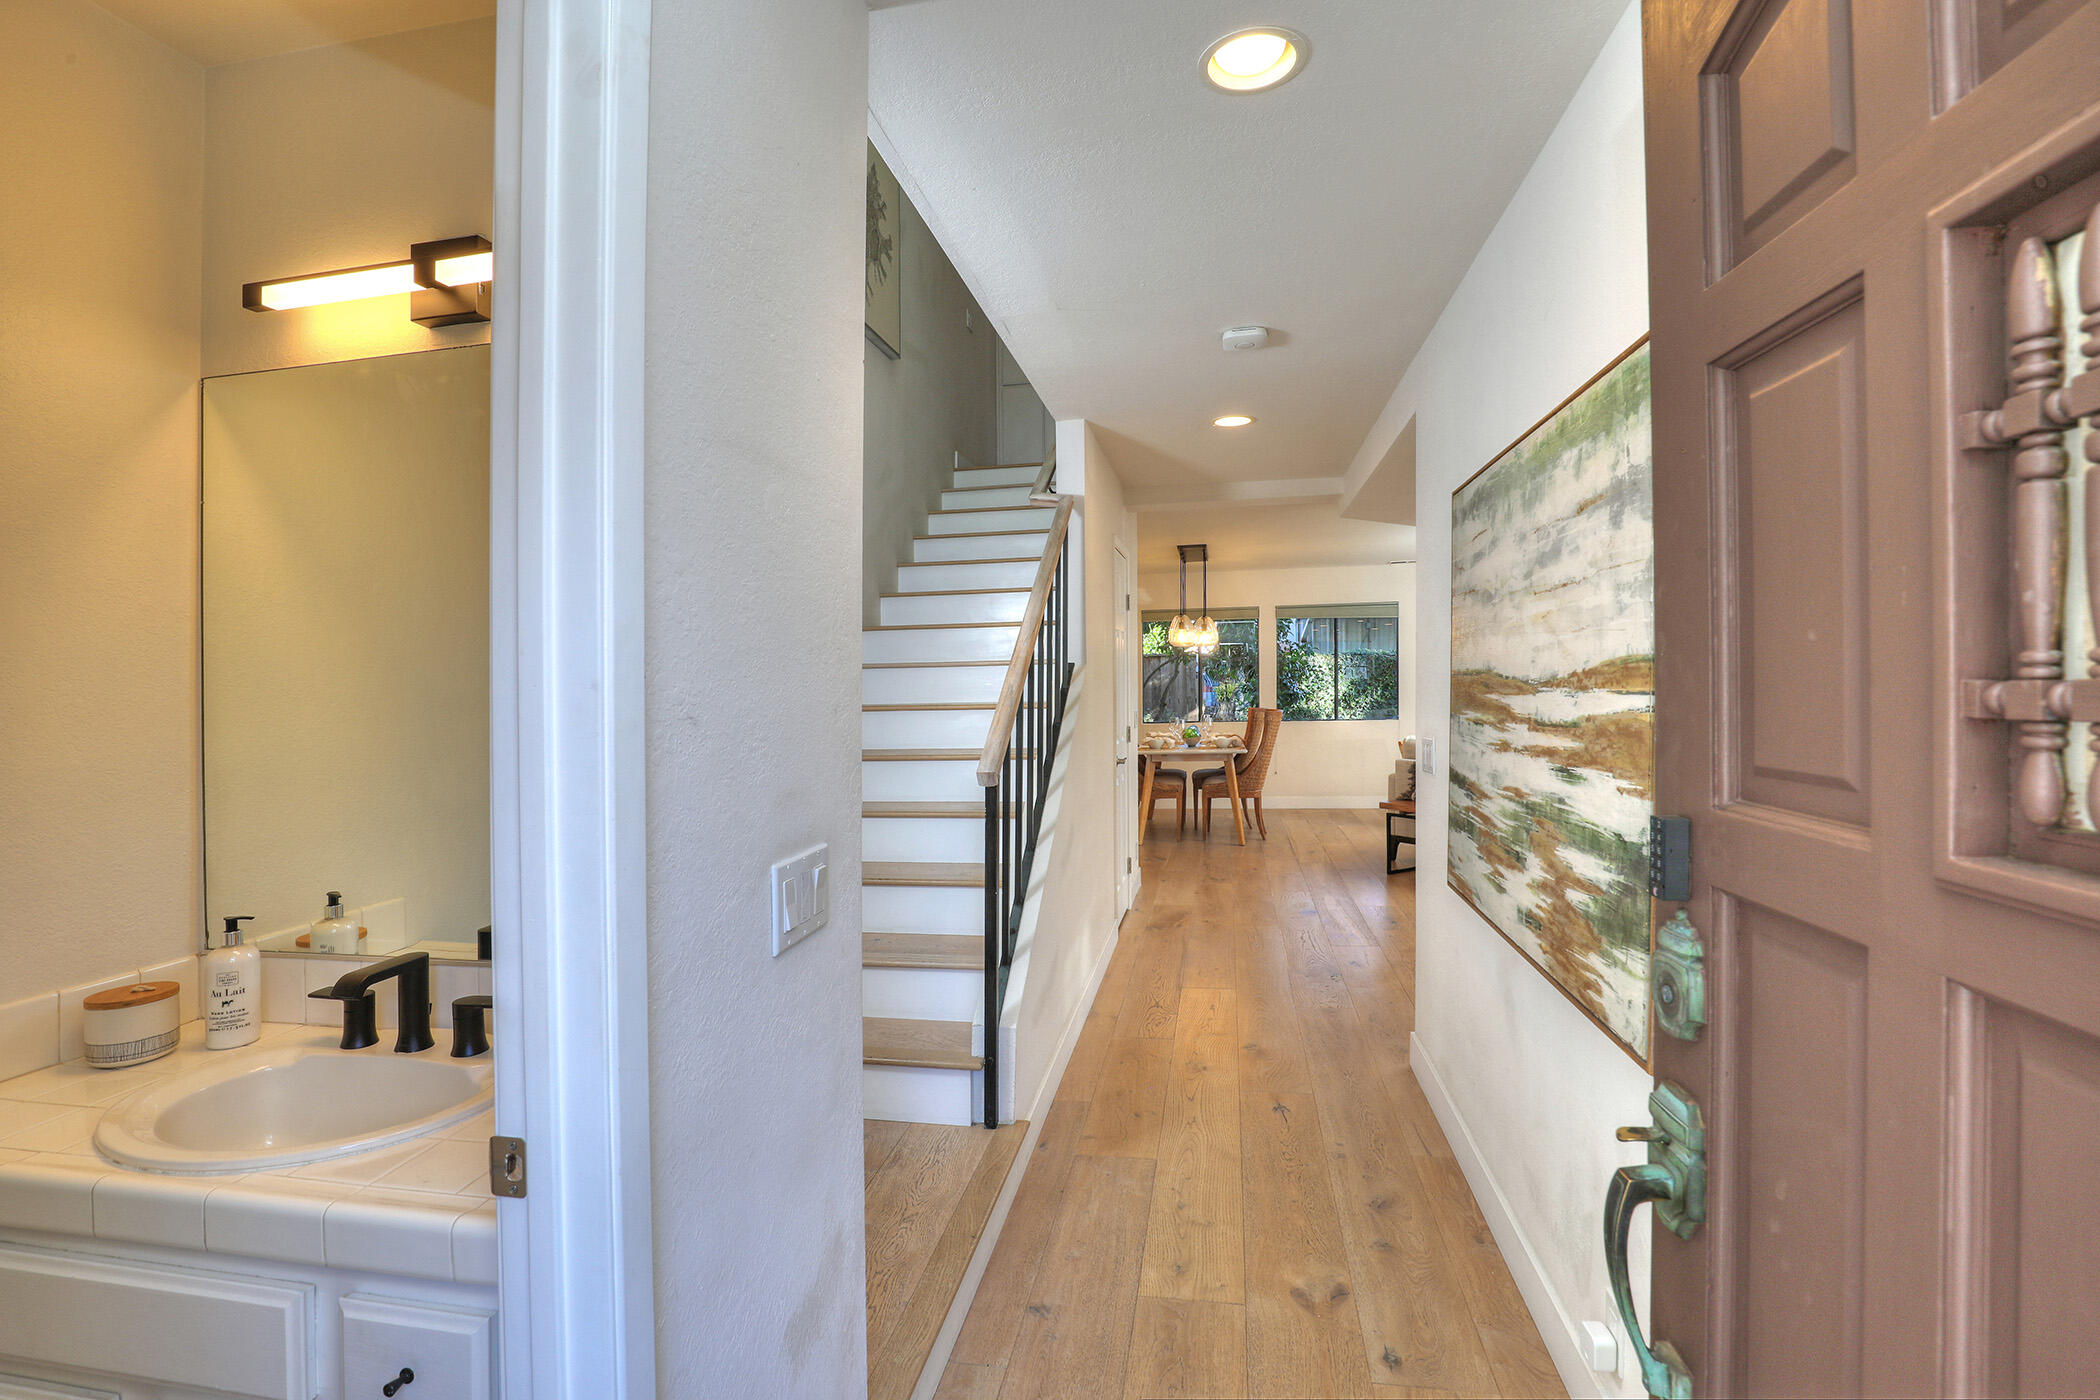
Entry hallway with wood floors and staircase, viewed past a bathroom vanity toward the dining area.
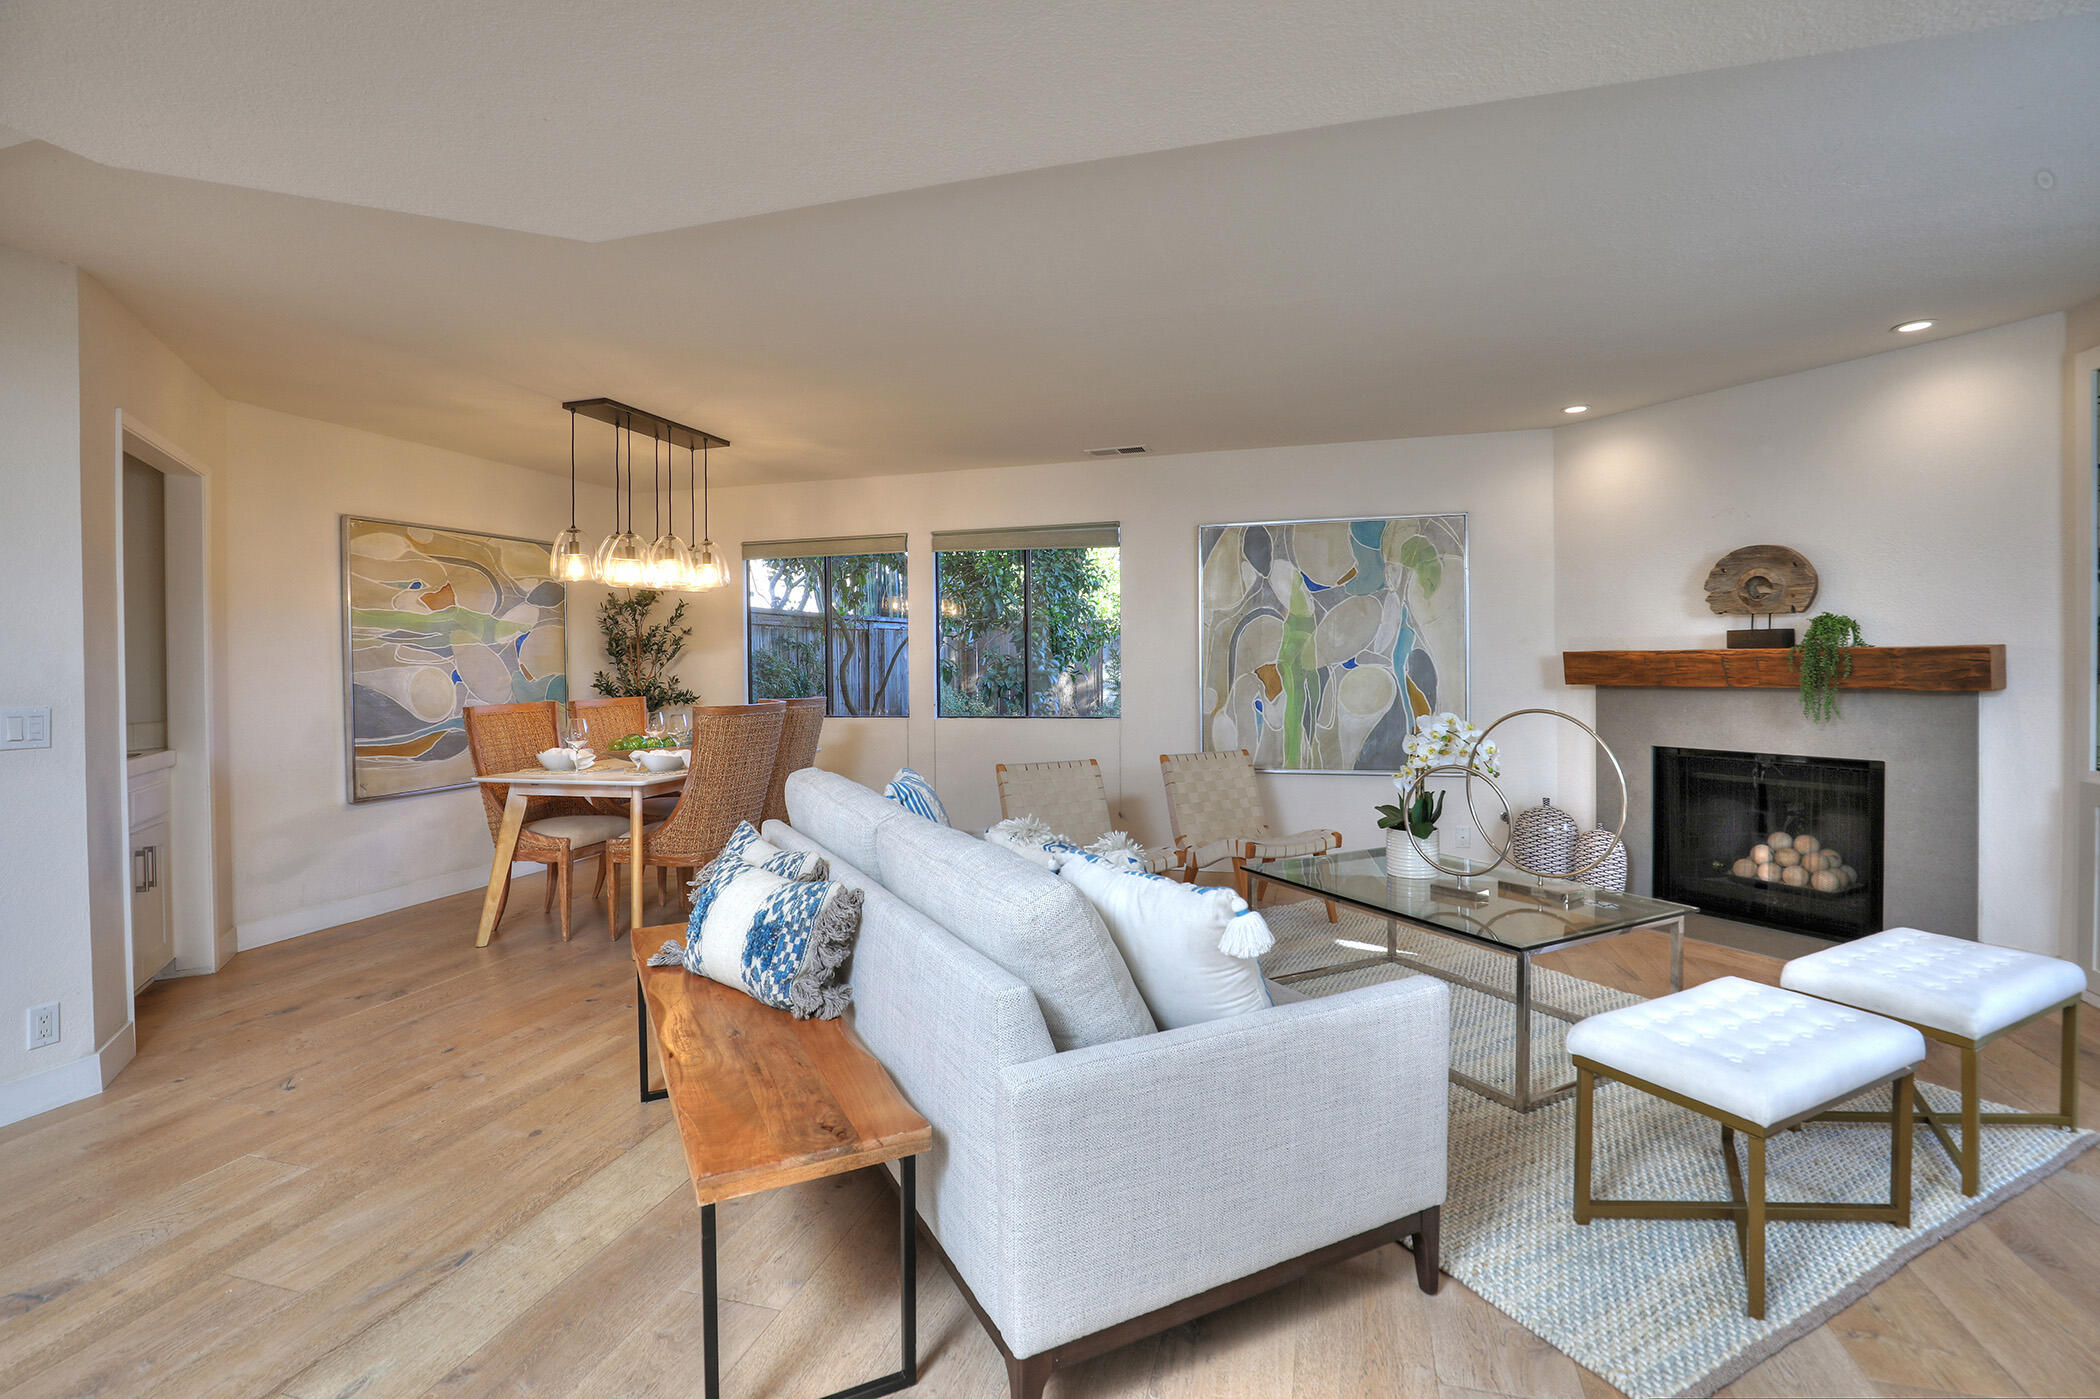
Staged living and dining room with a white sofa, wood floors, and a fireplace.
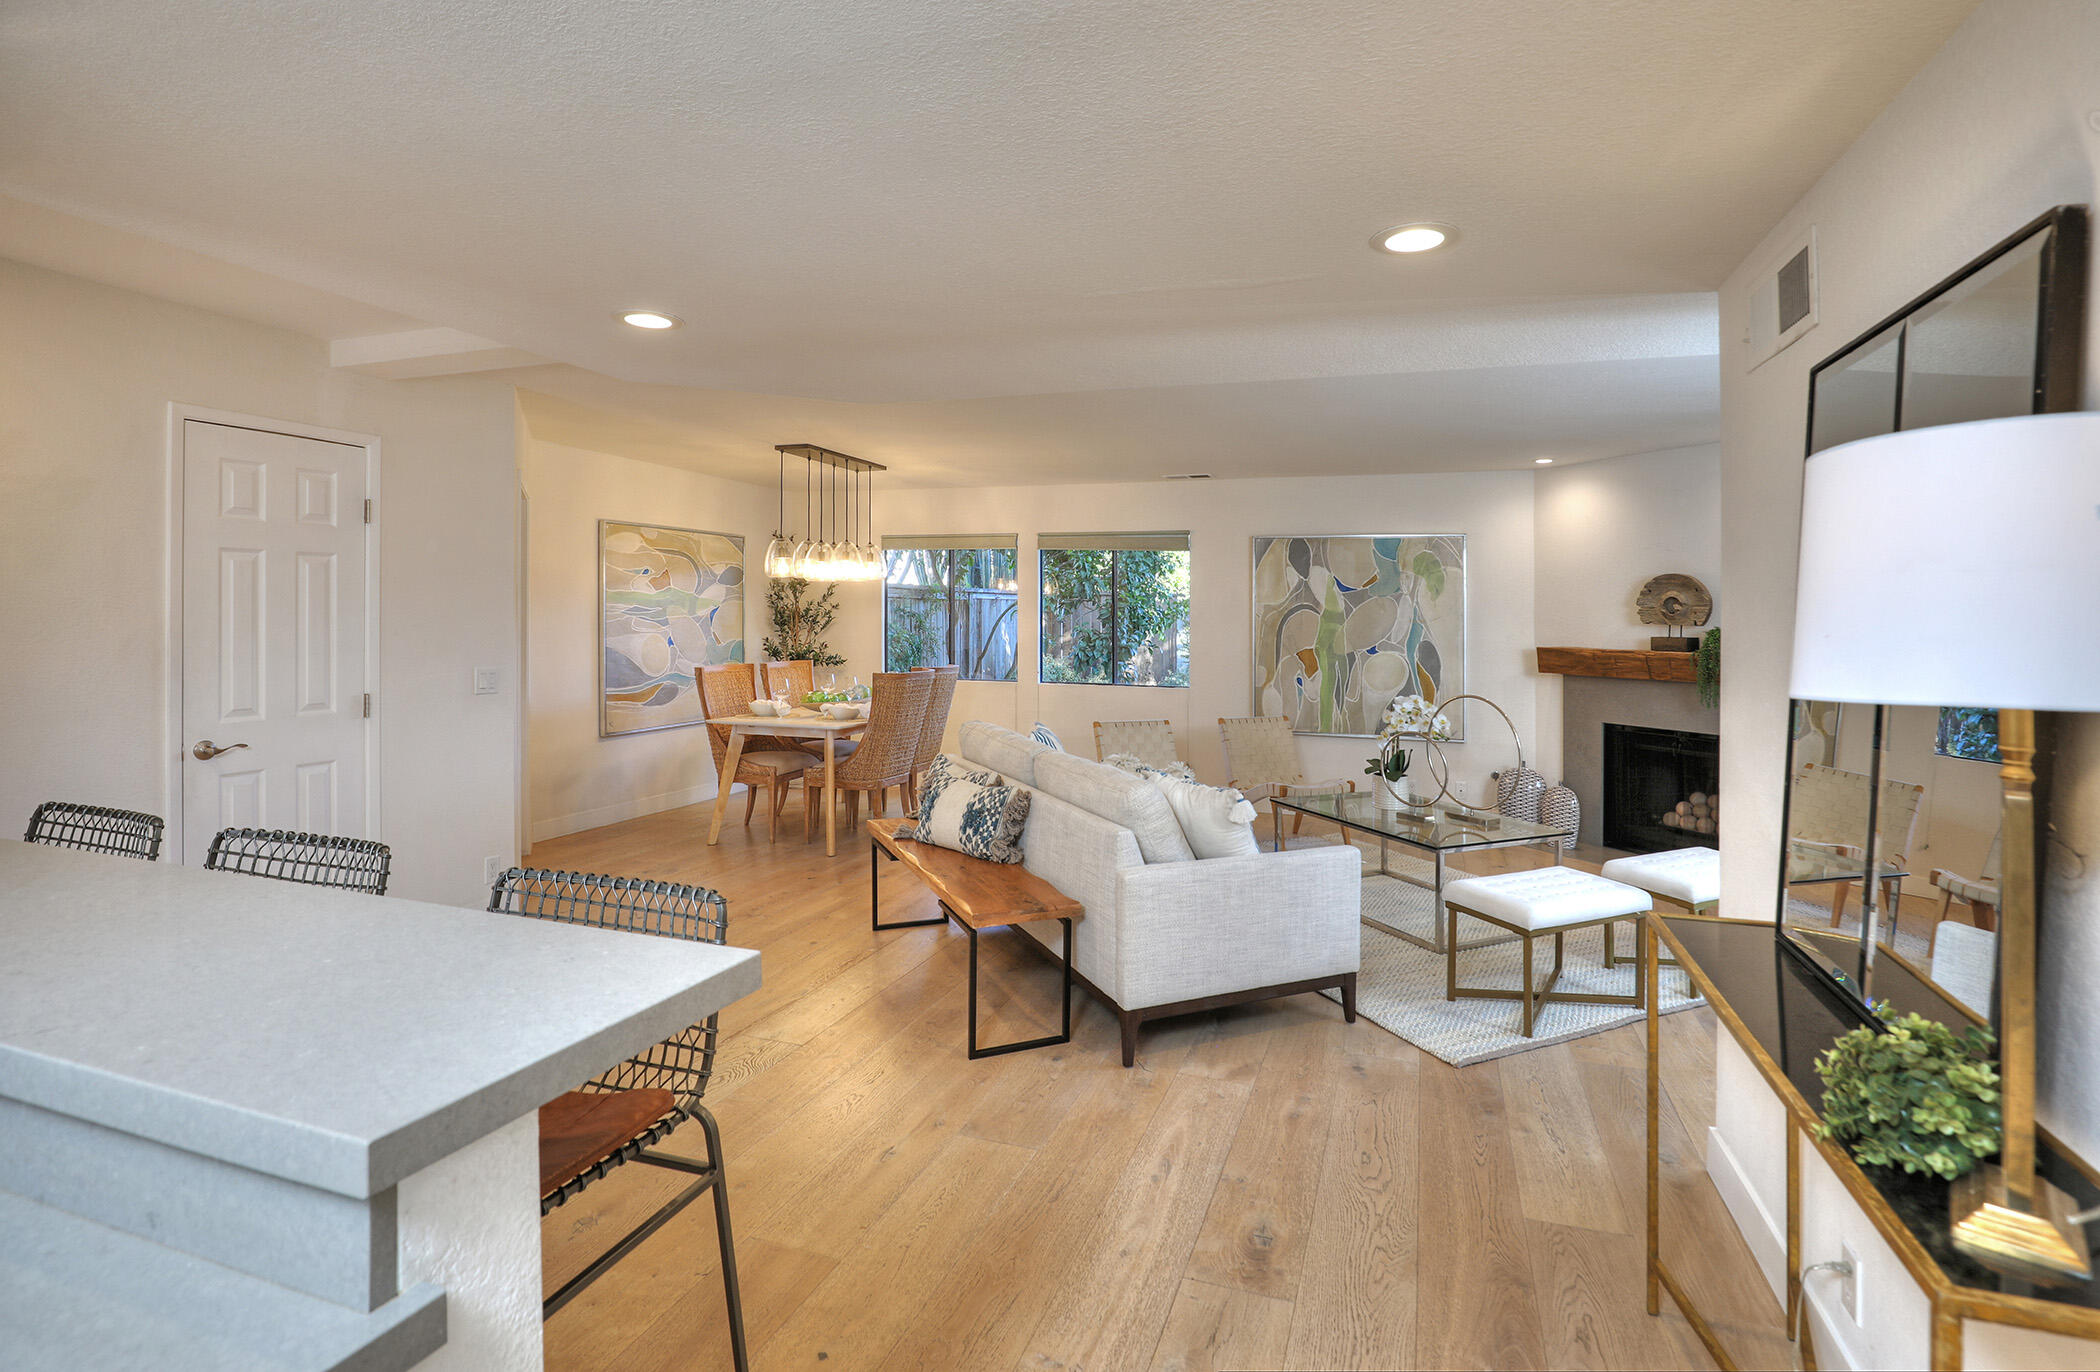
Open-plan living and dining room with a white sofa, fireplace, and warm wood floors.
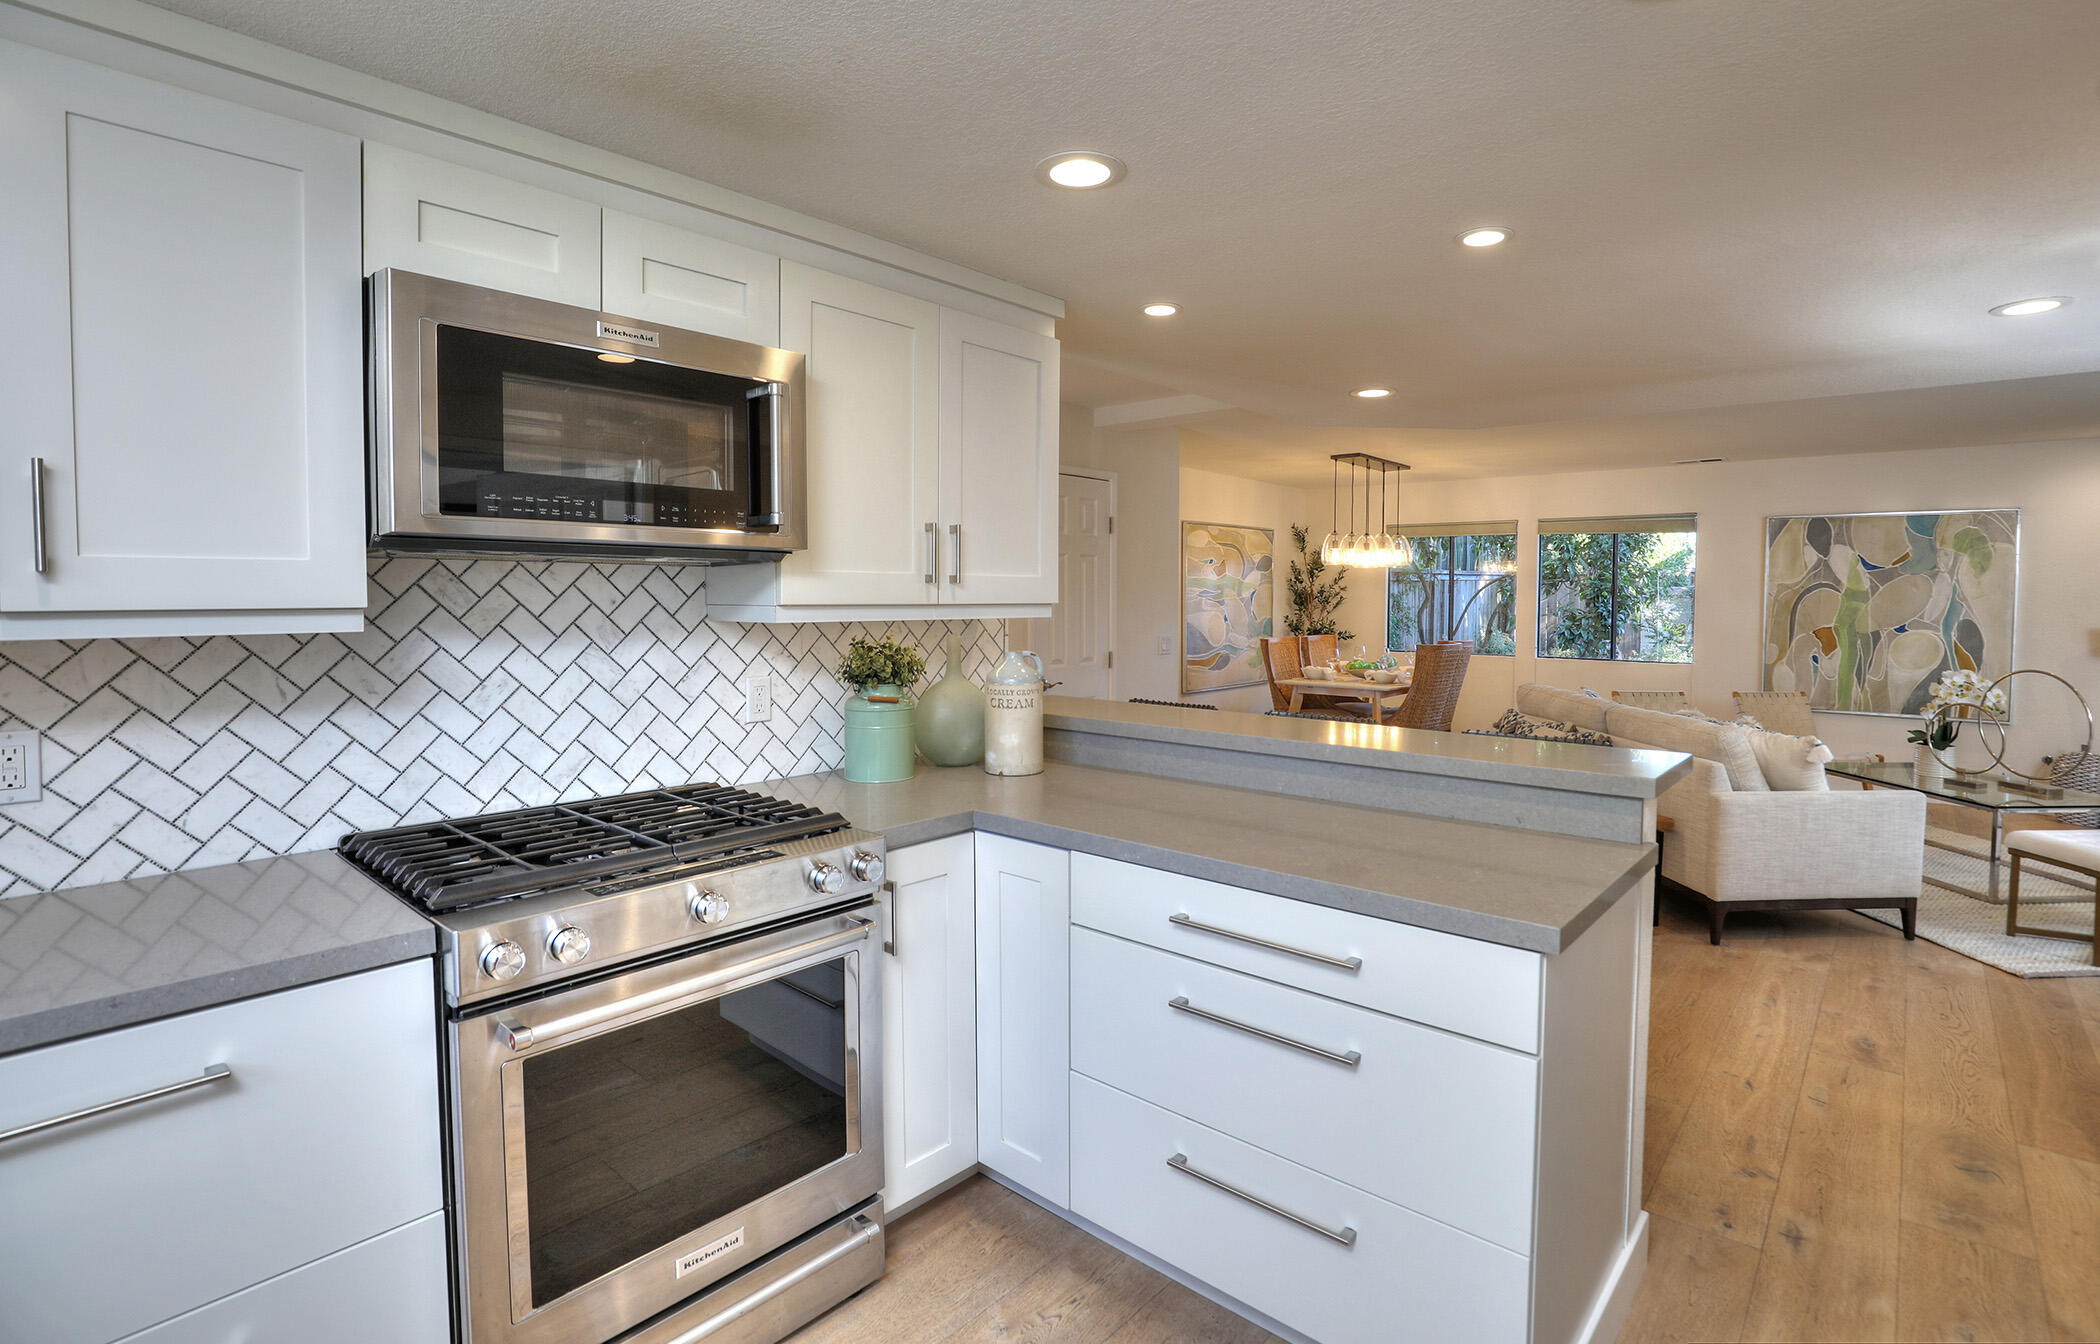
Open kitchen with white cabinets, geometric tile backsplash, stainless steel range, and adjoining dining and living areas.
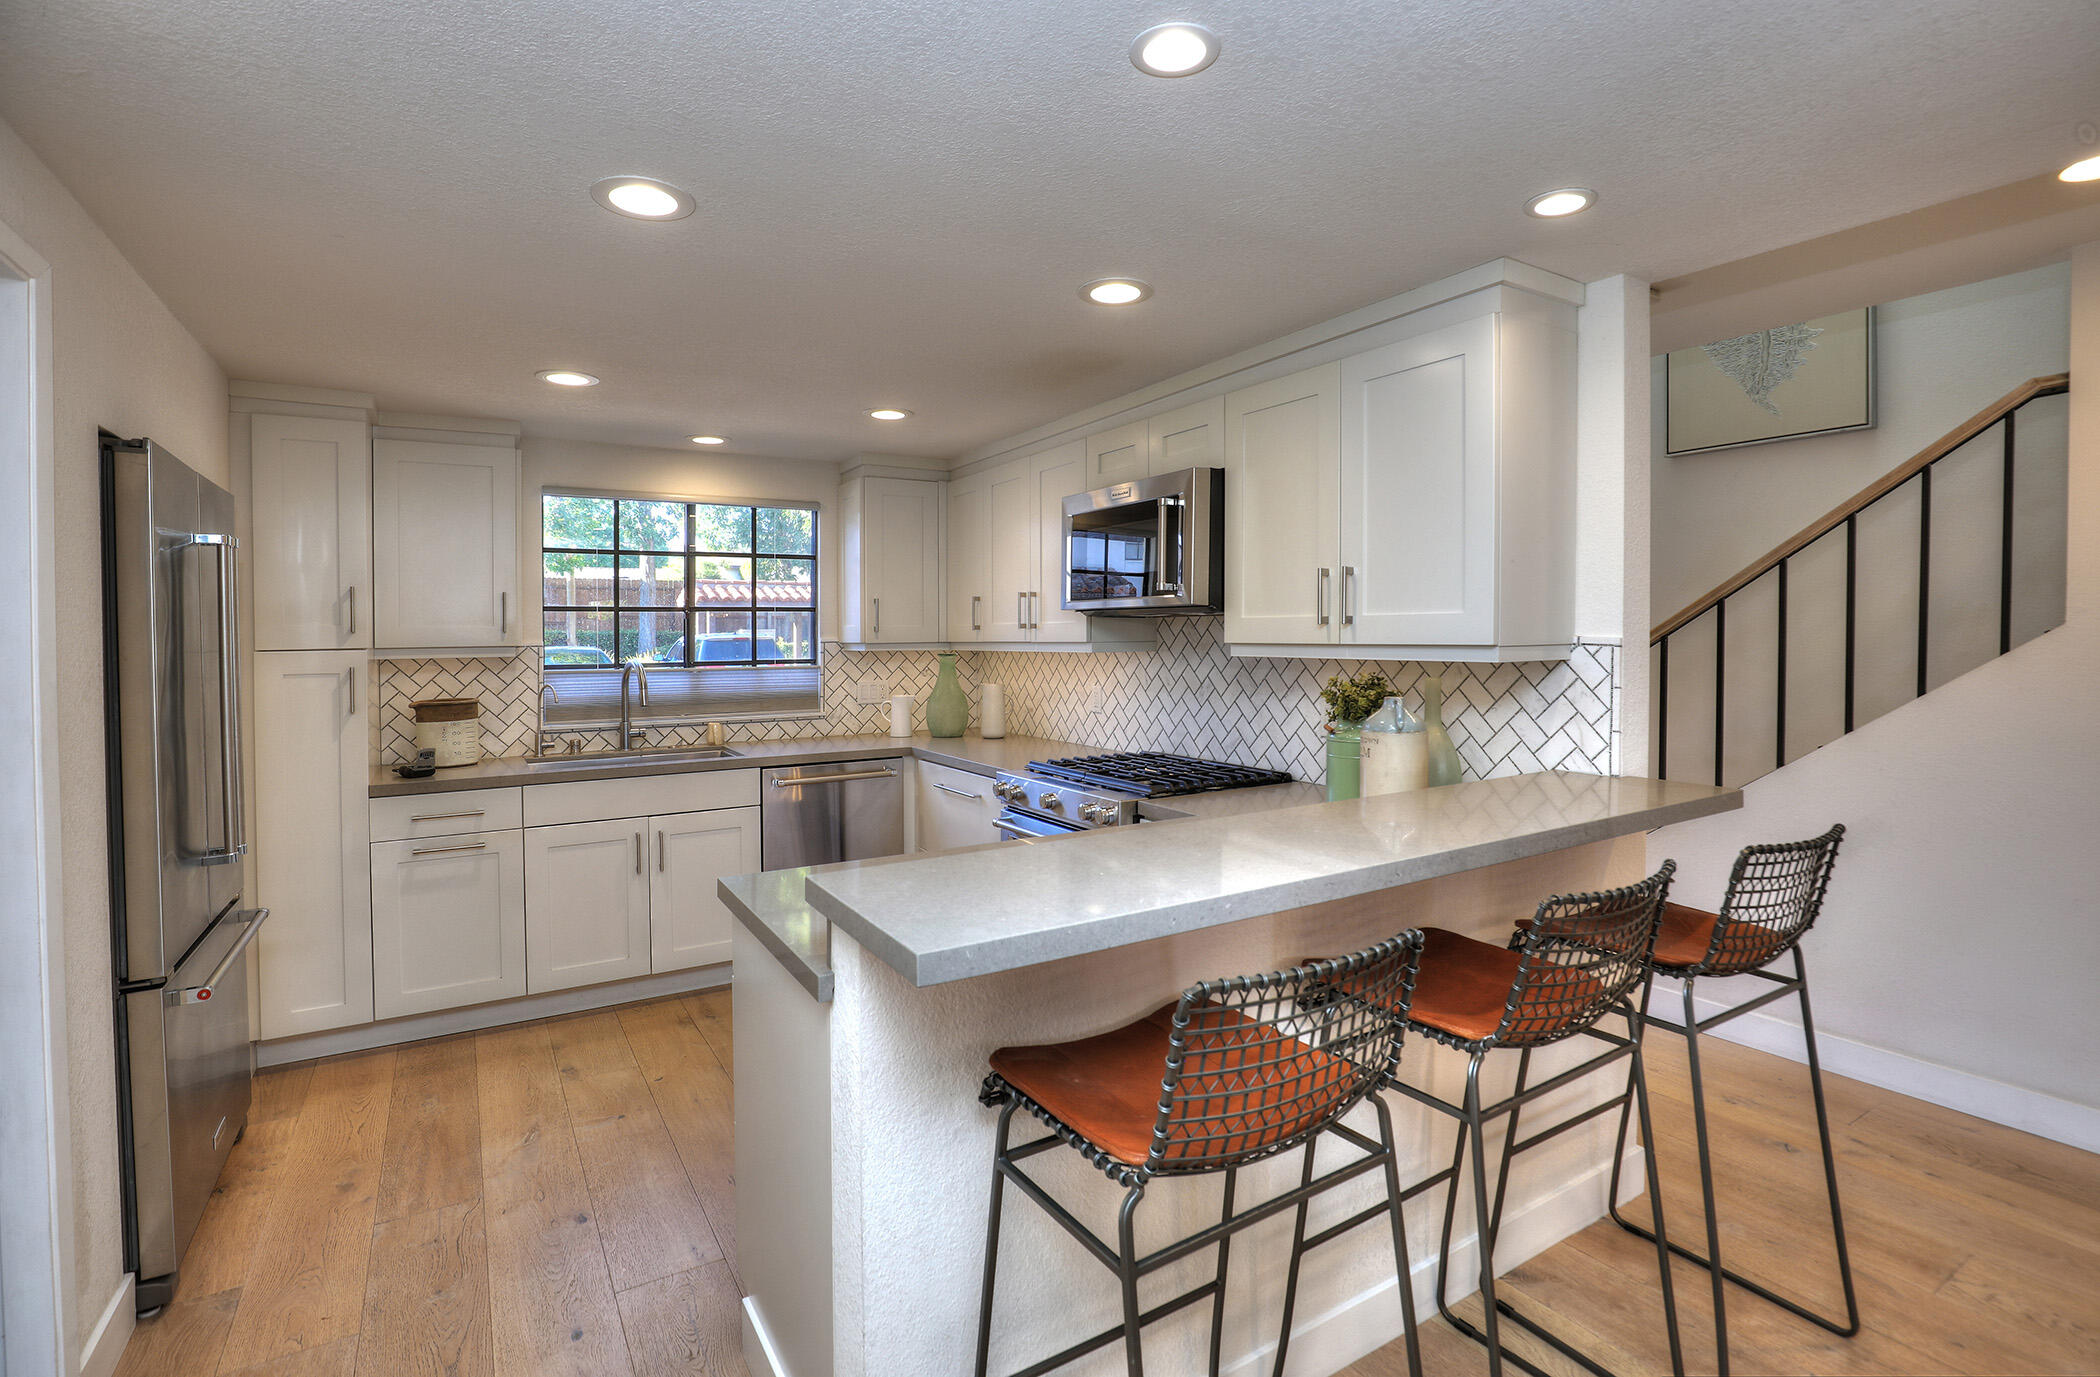
Bright white kitchen with a large breakfast bar, stainless steel appliances, and herringbone backsplash.
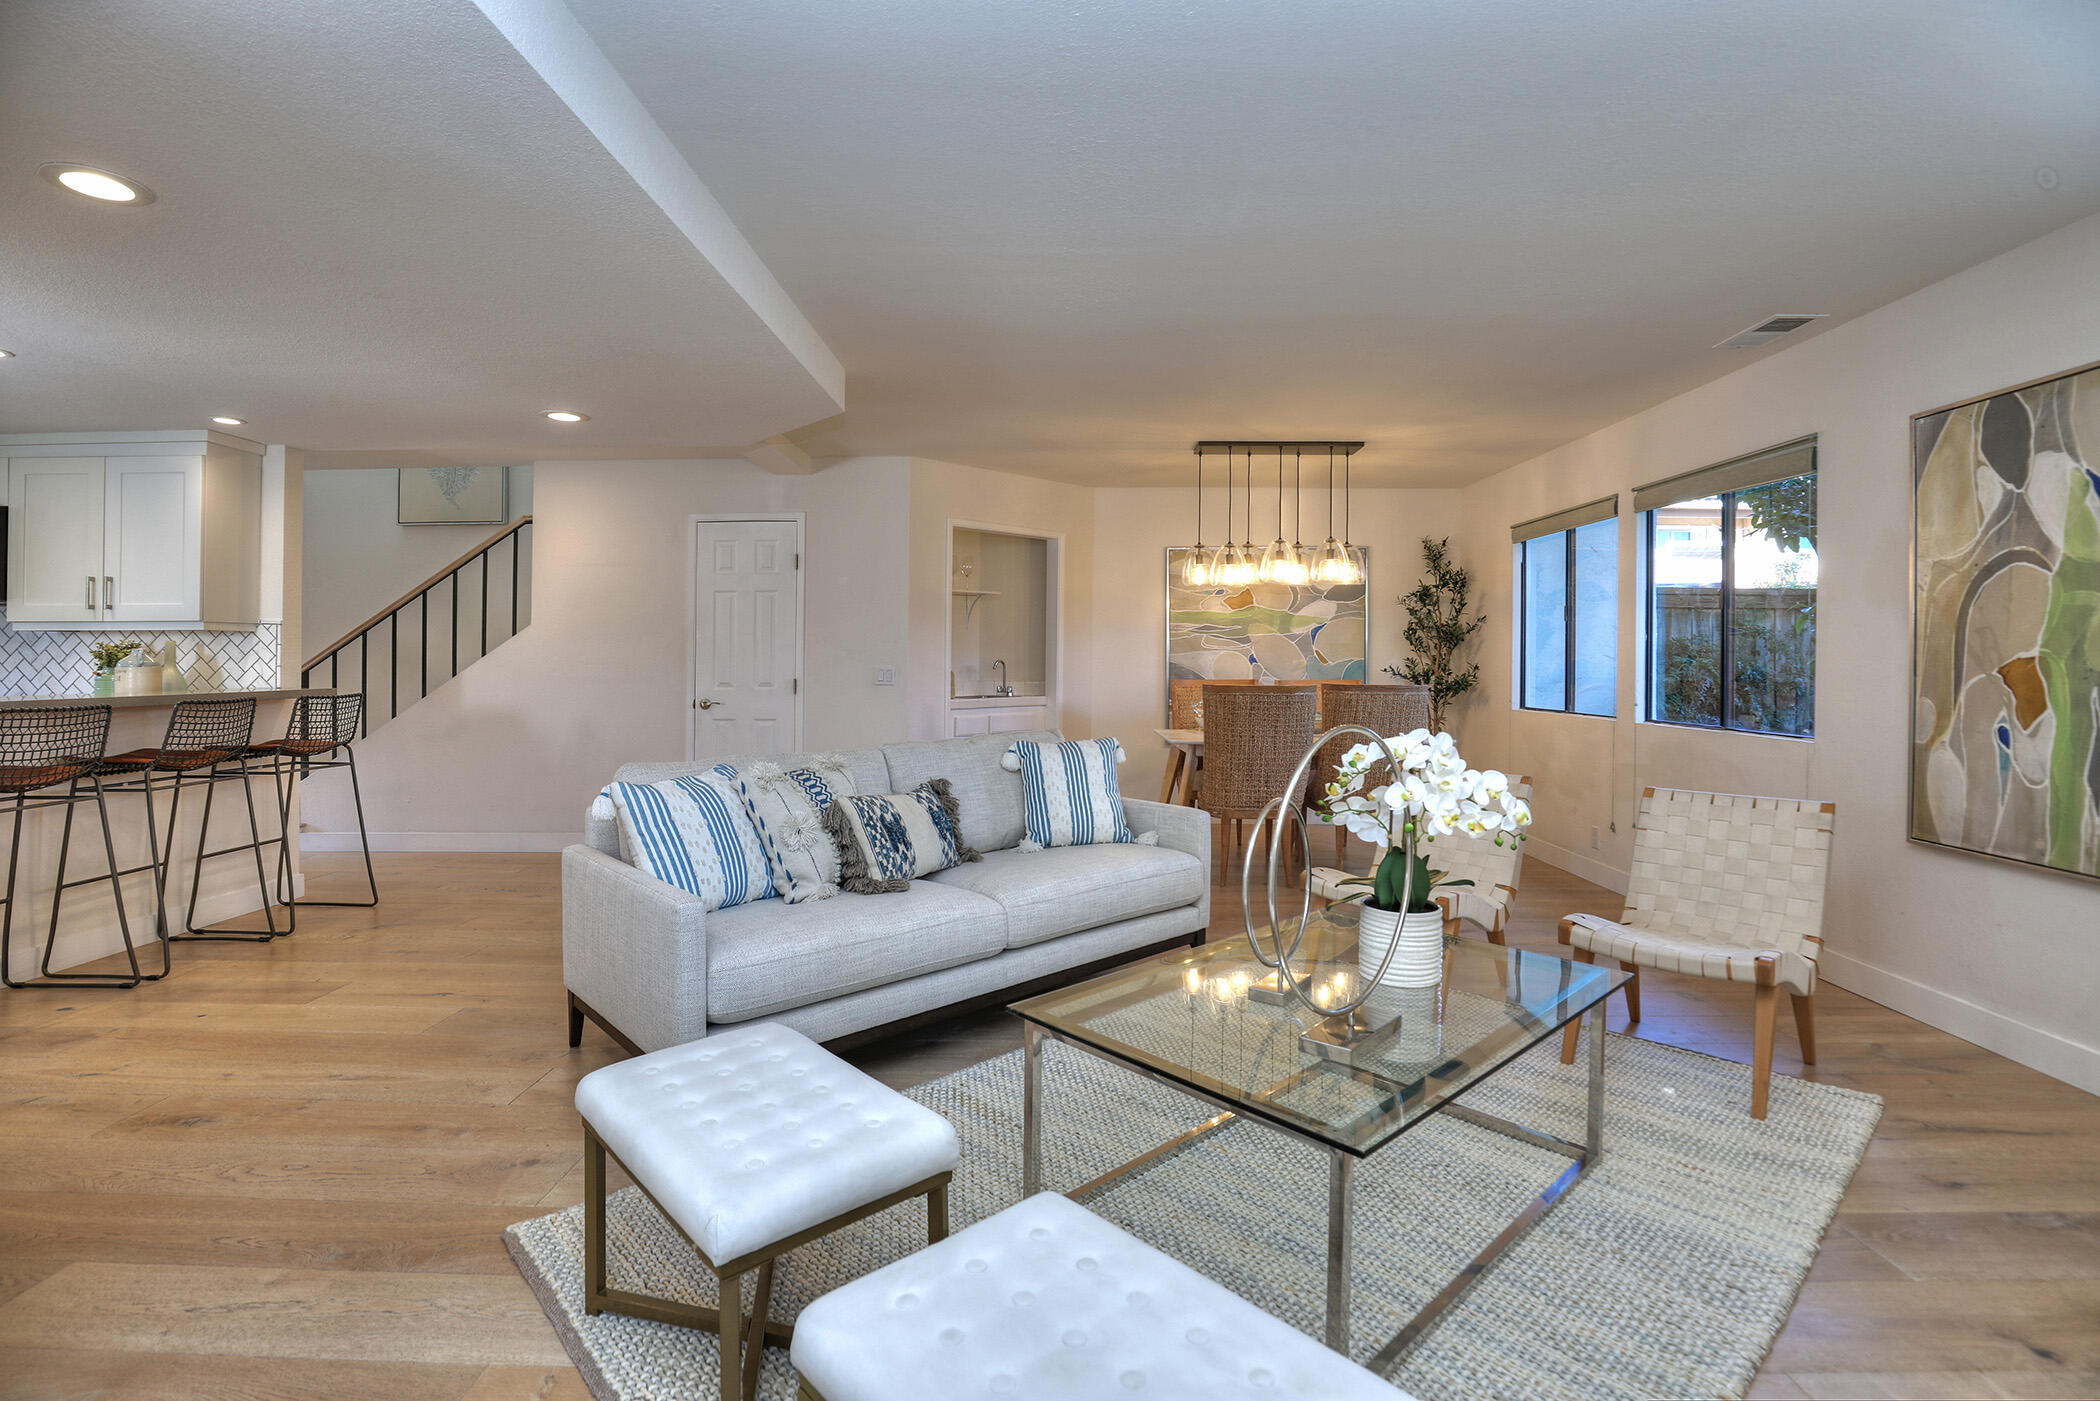
Staged living room with gray sofa, glass coffee table, and open kitchen with bar seating.
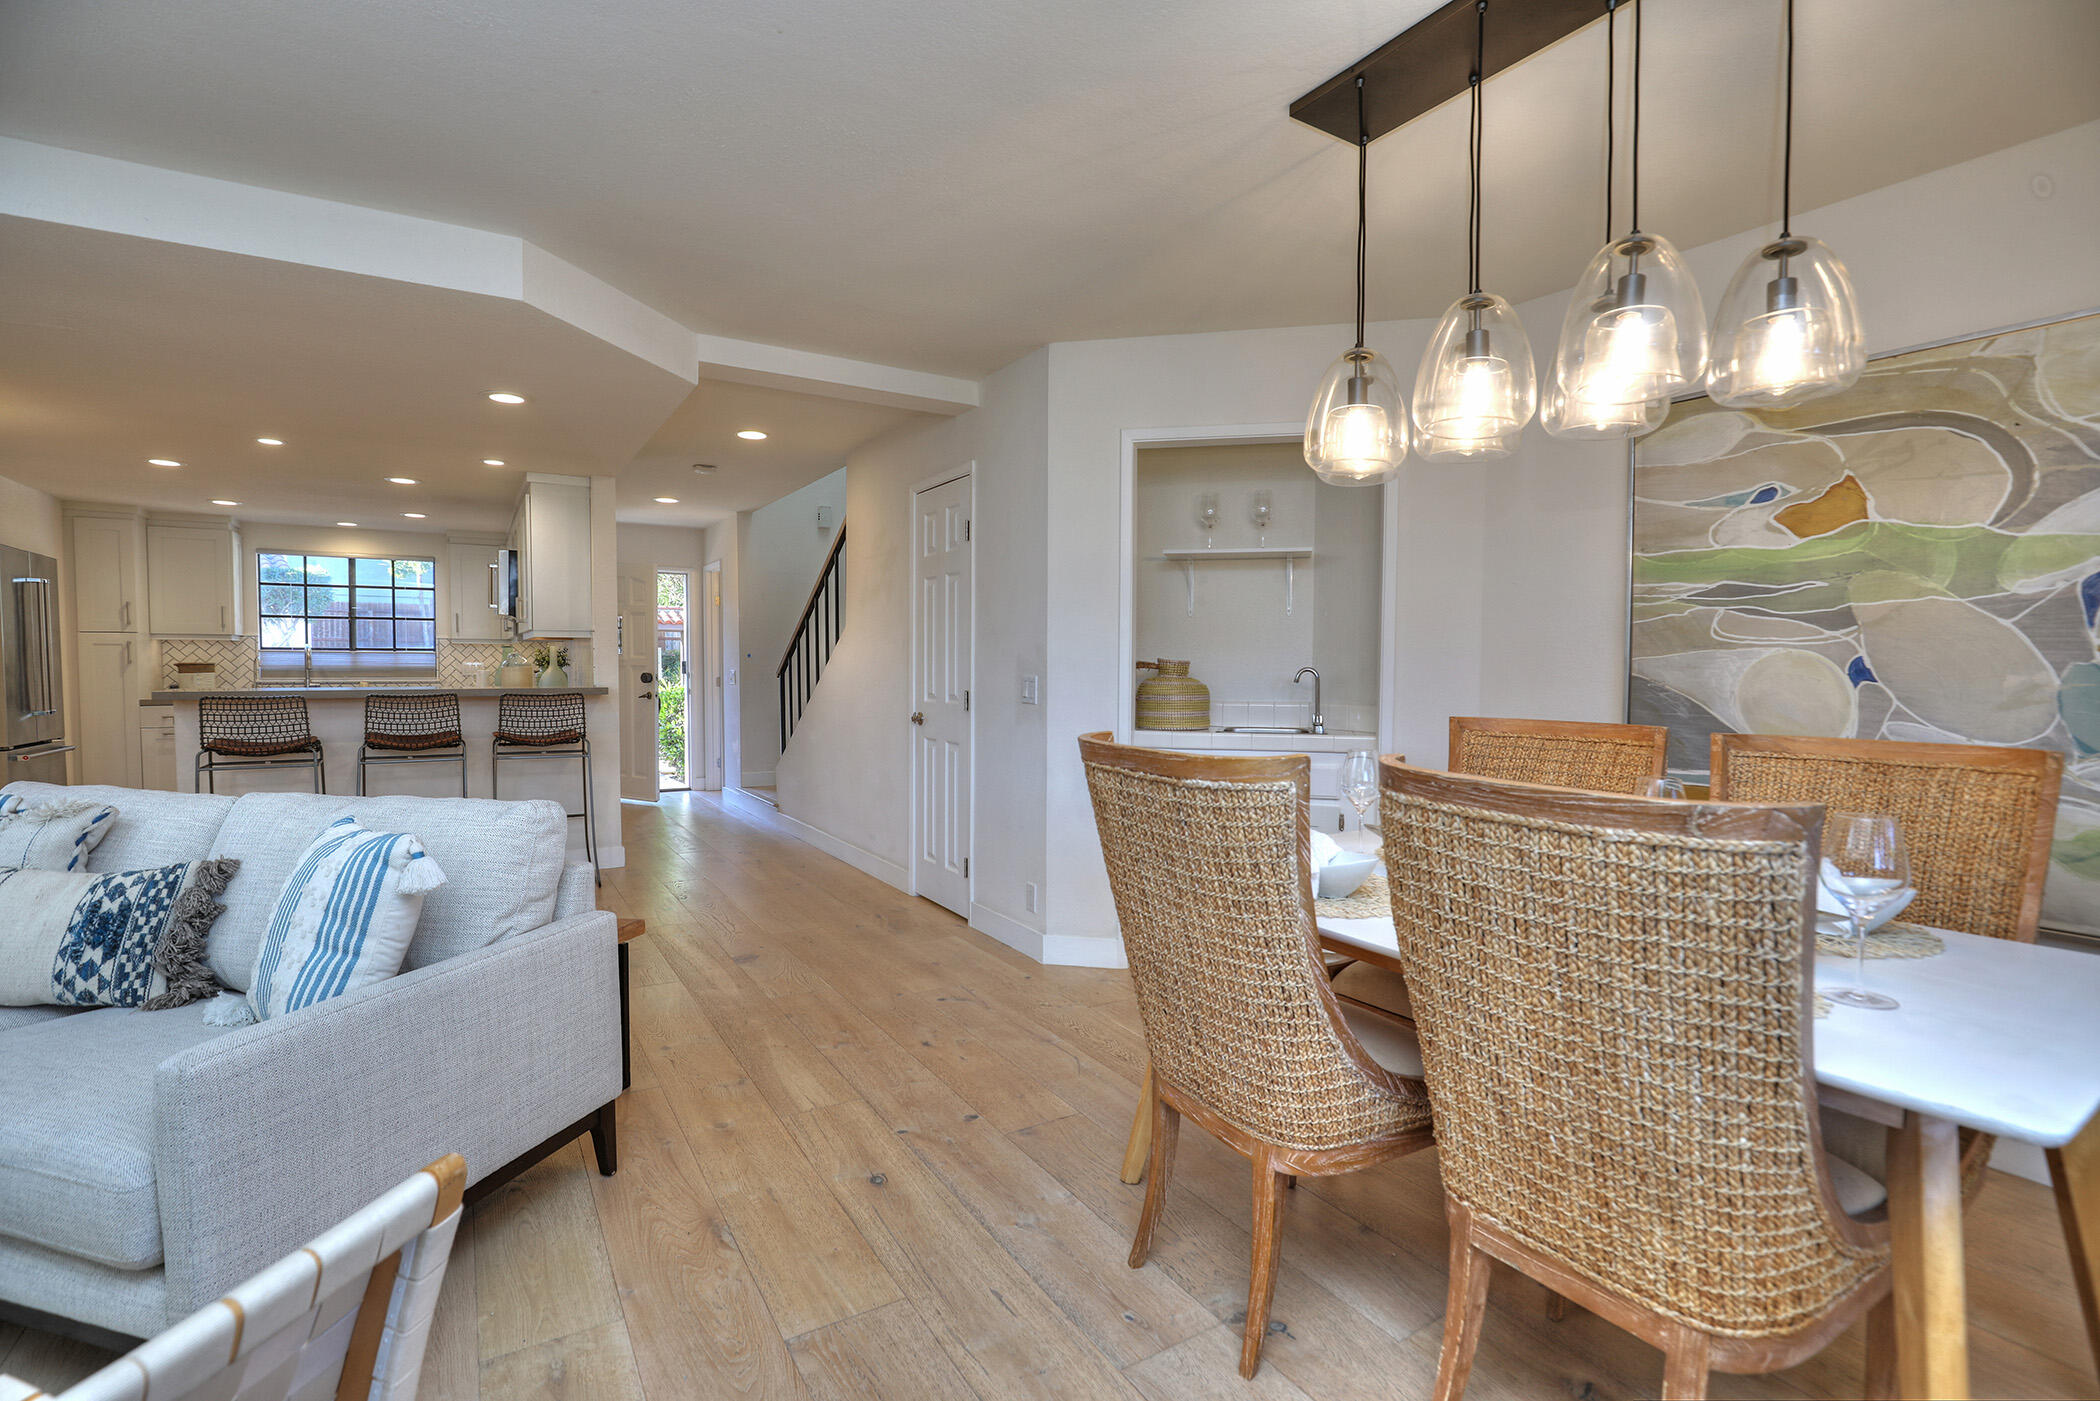
Open-plan living, dining, and kitchen area with woven dining chairs and glass pendant lights.
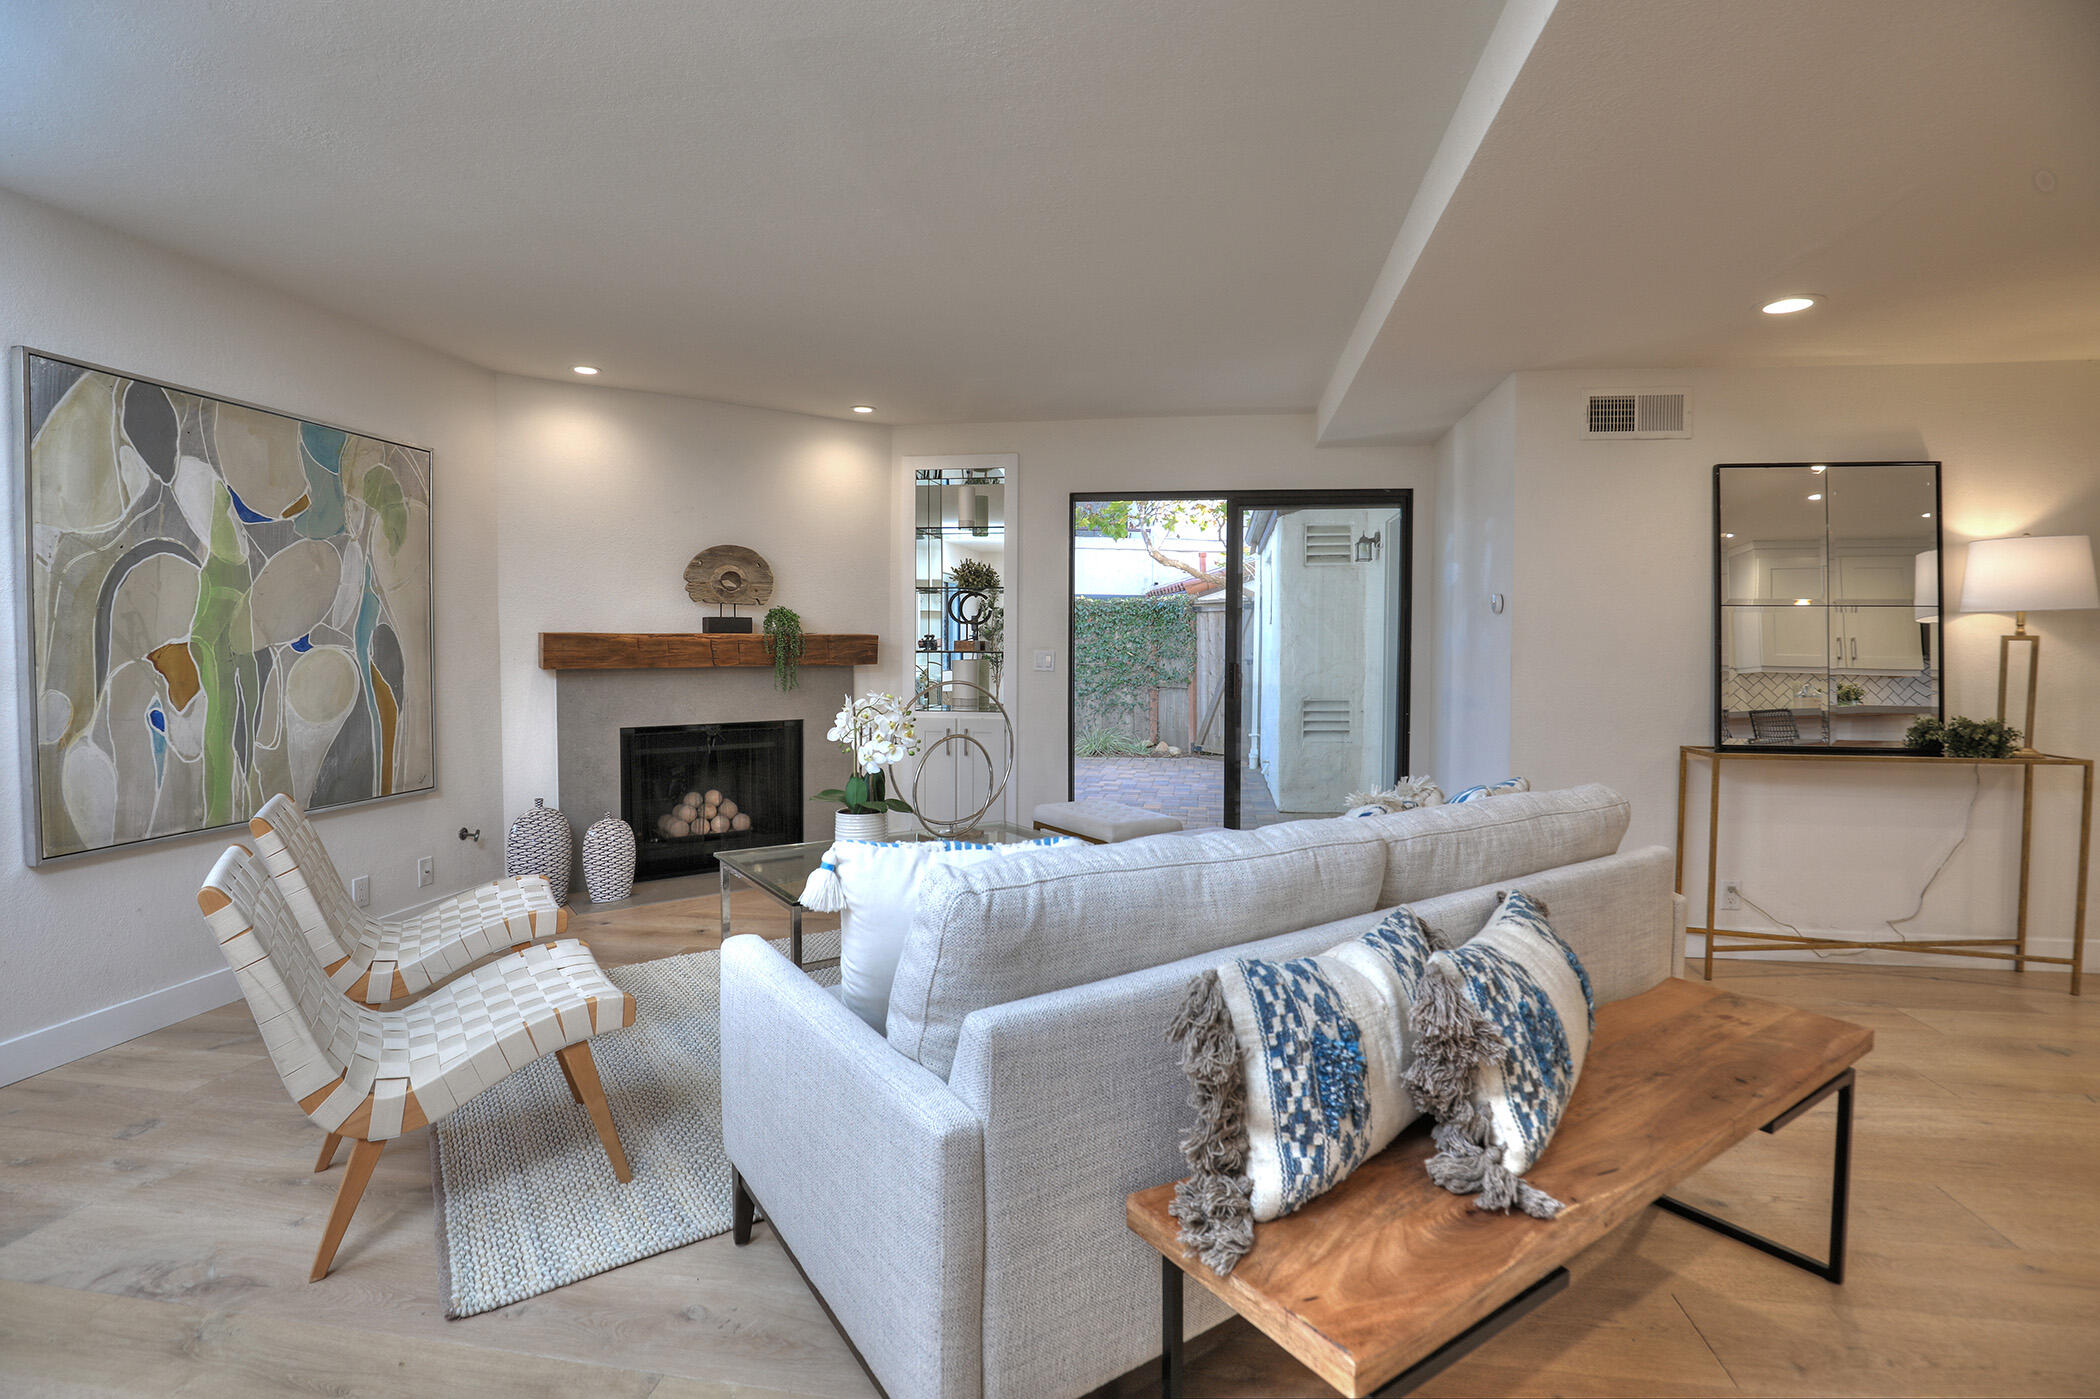
Living room with a fireplace, pale sofa, patterned chairs, and sliding doors to a patio.
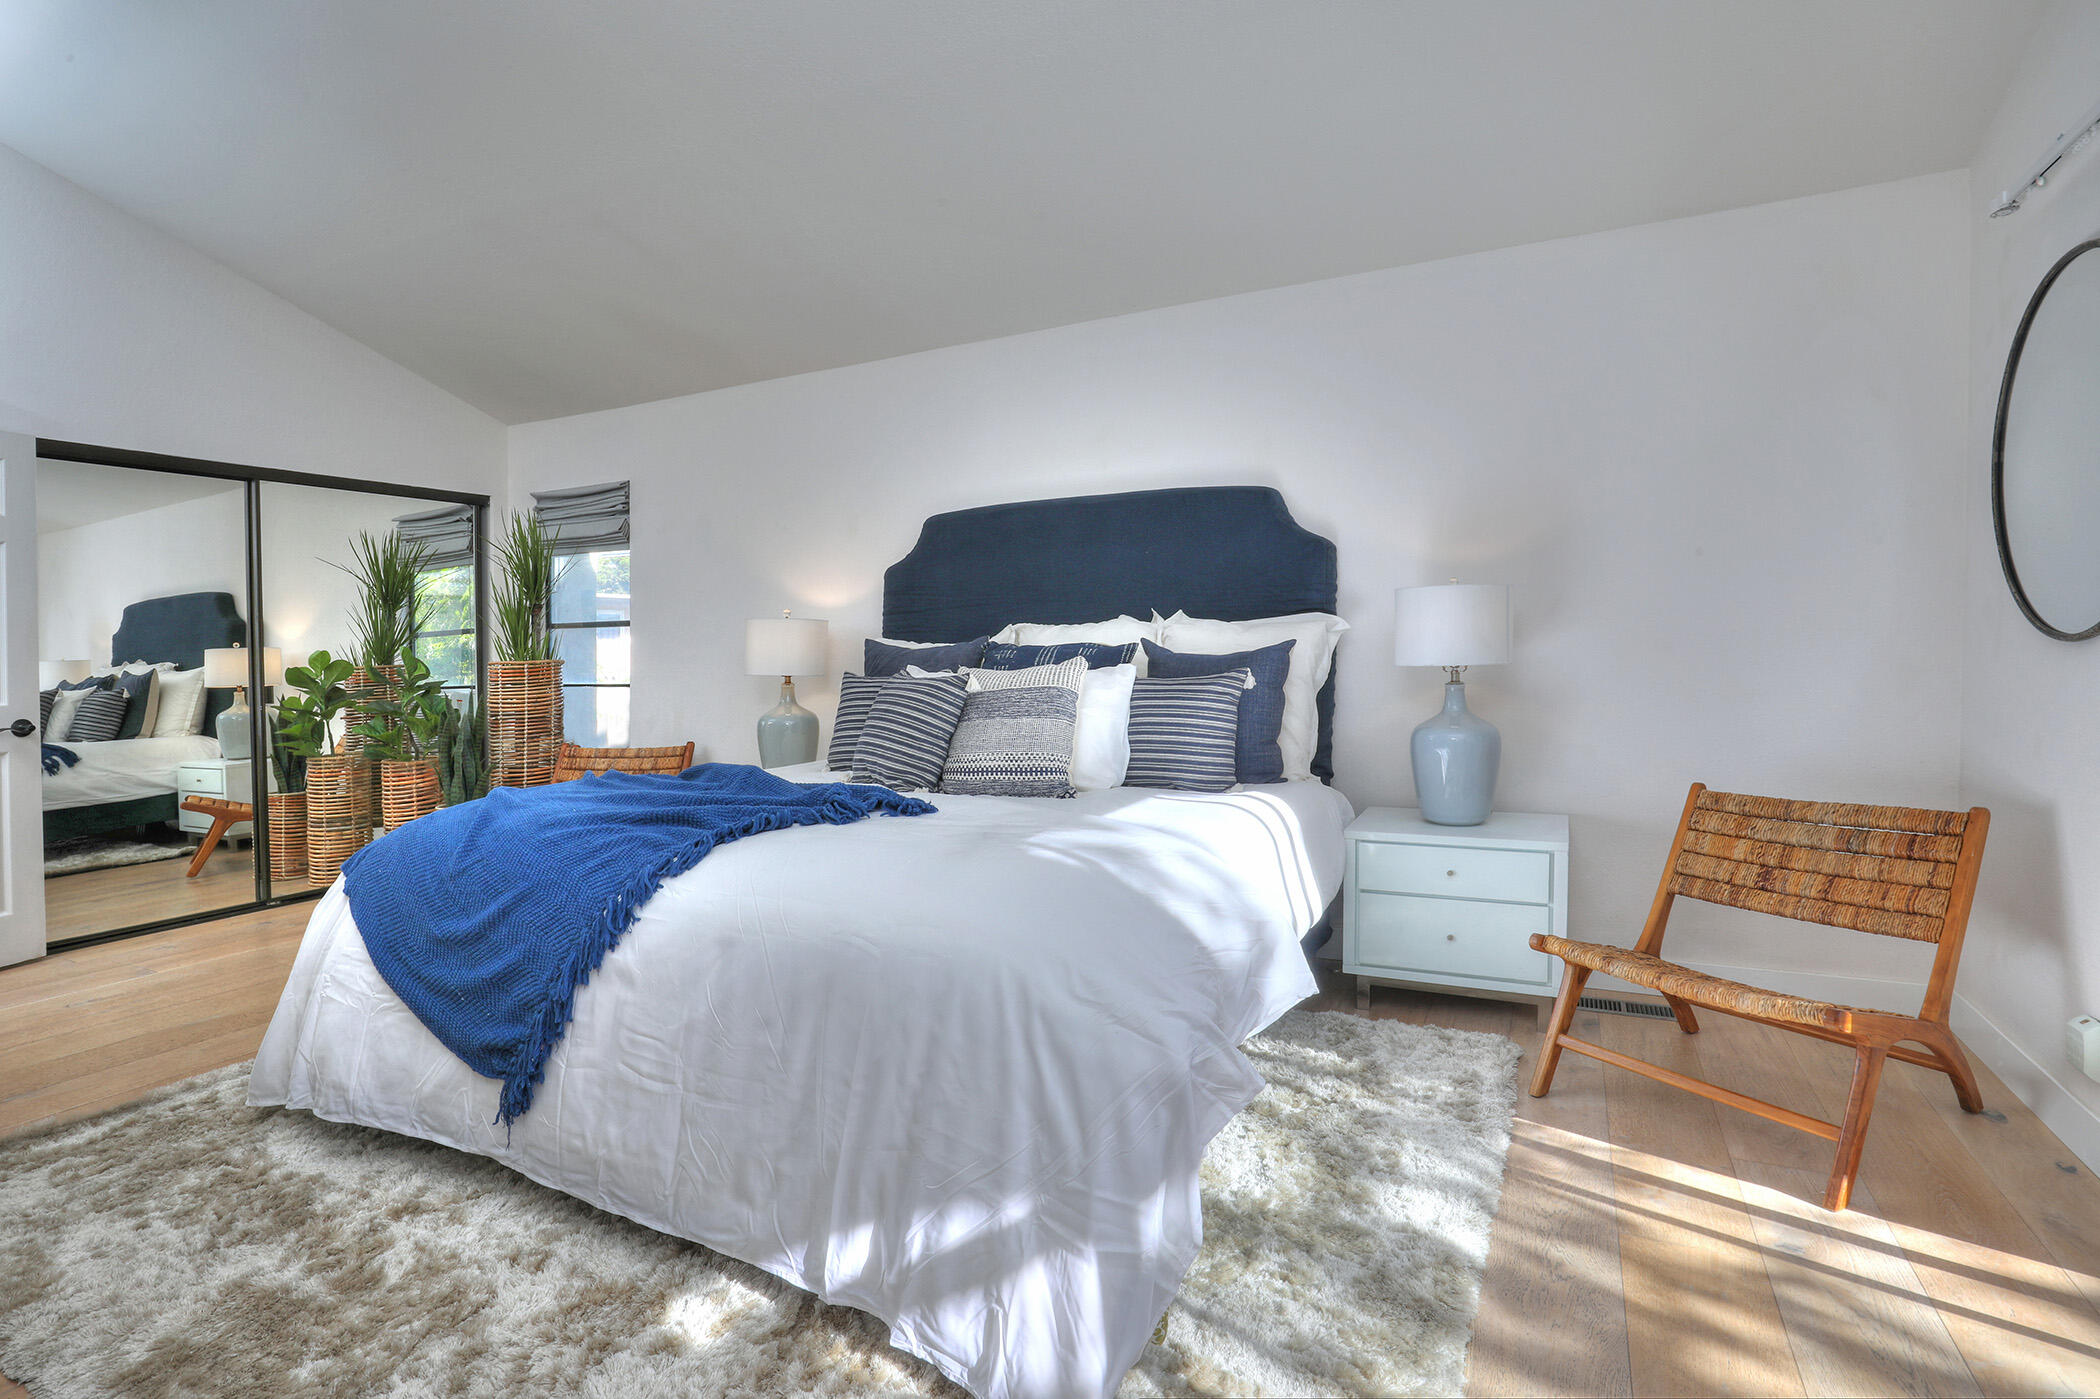
Staged bedroom with a king-size bed, blue throw, mirrored closet doors, and woven chair.
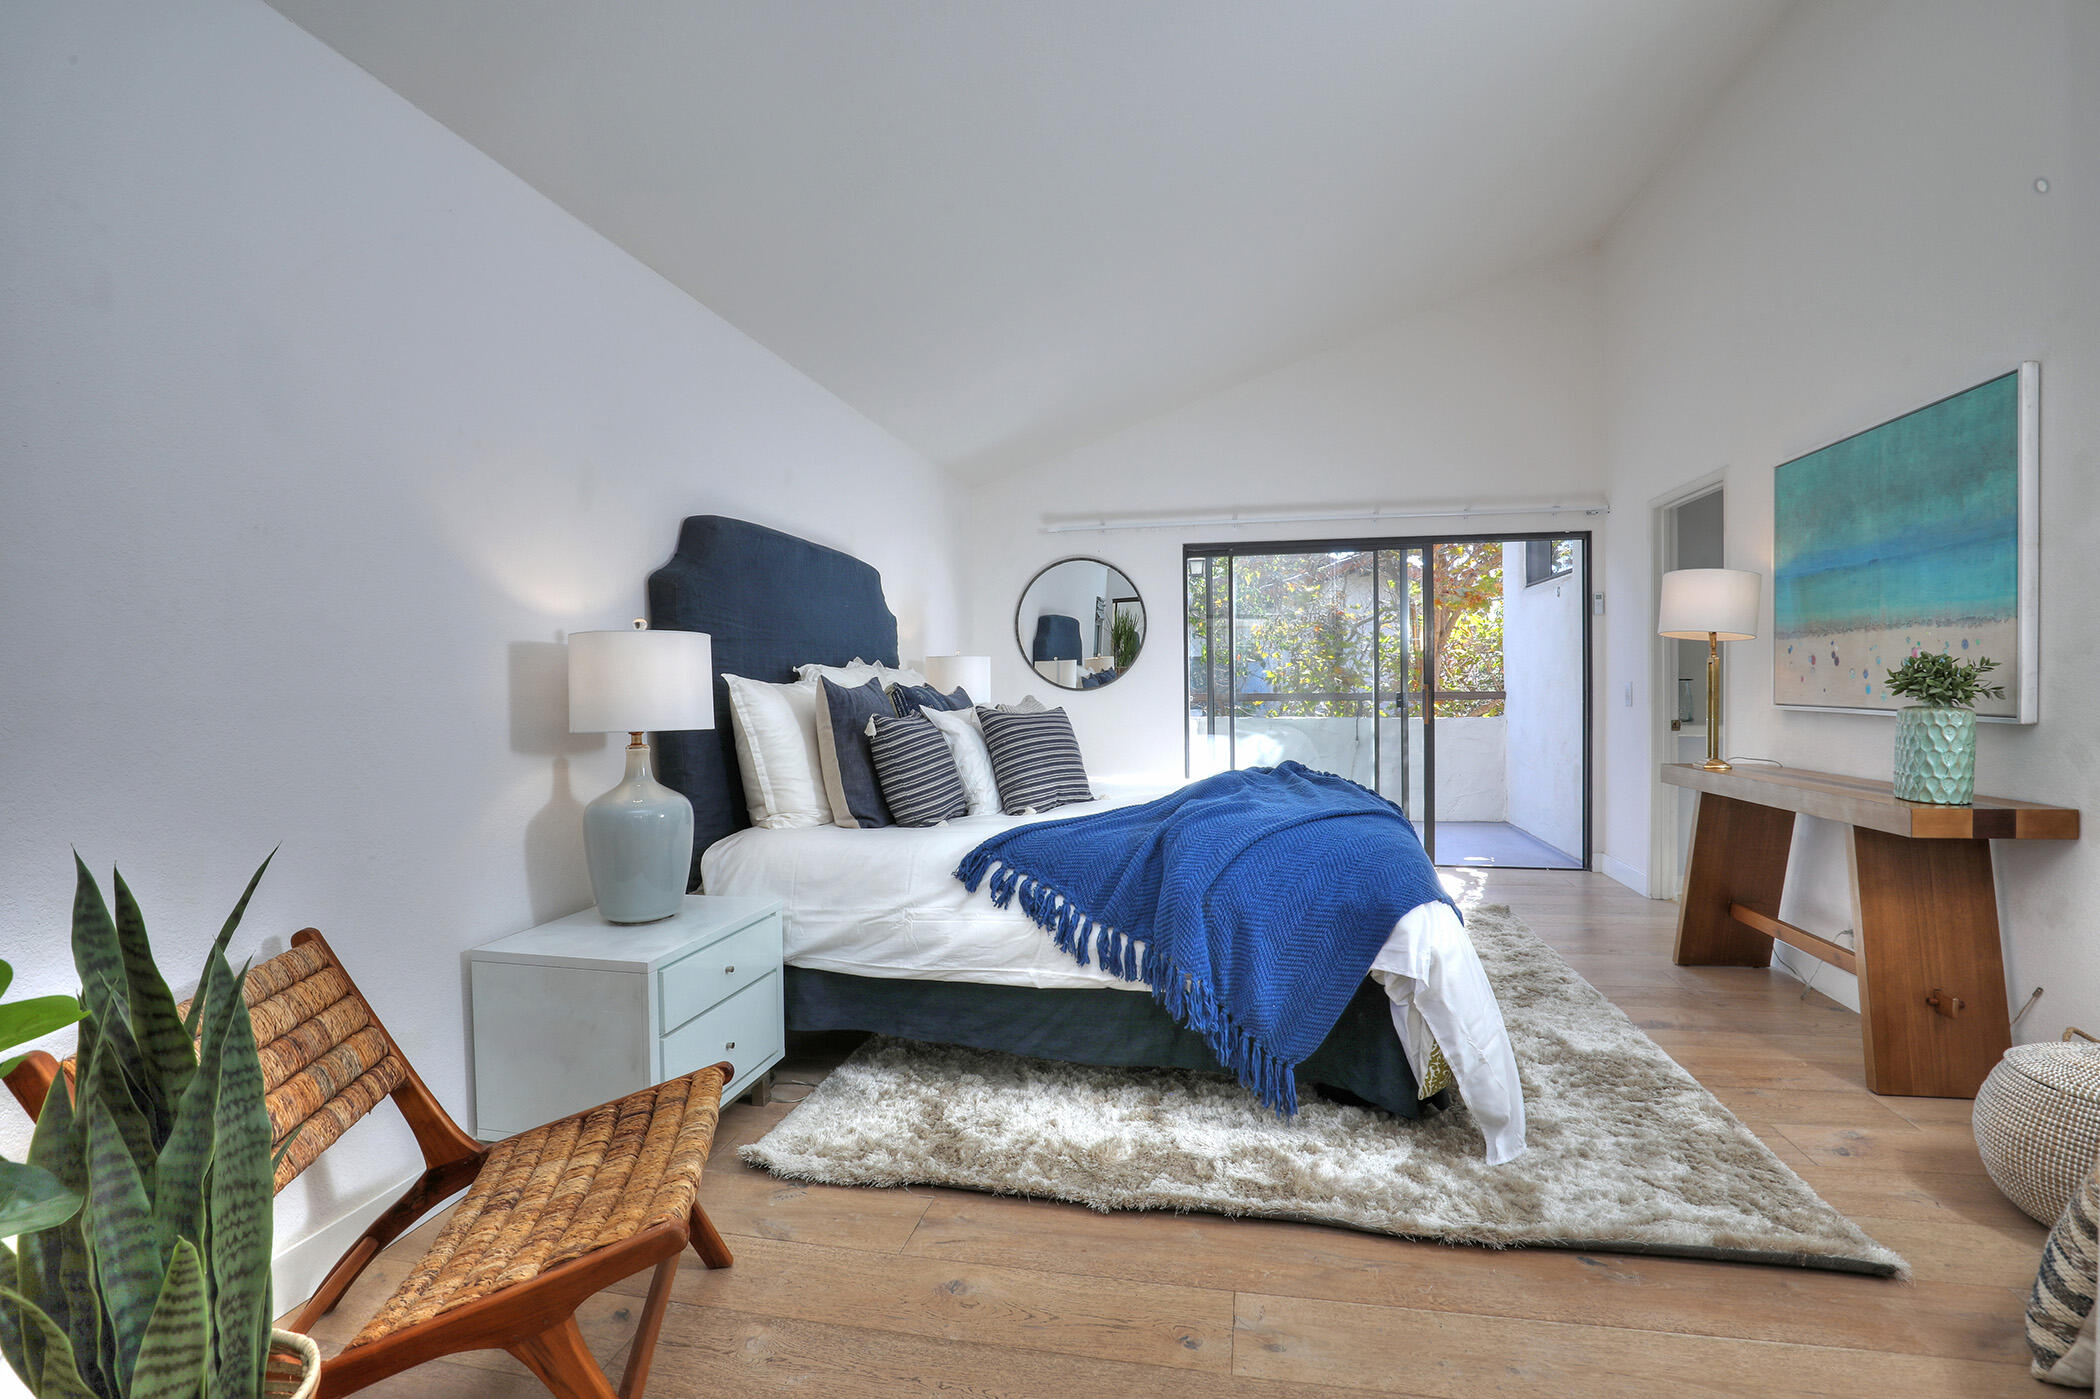
Staged bedroom with a blue throw on the bed and sliding glass doors opening to a patio.
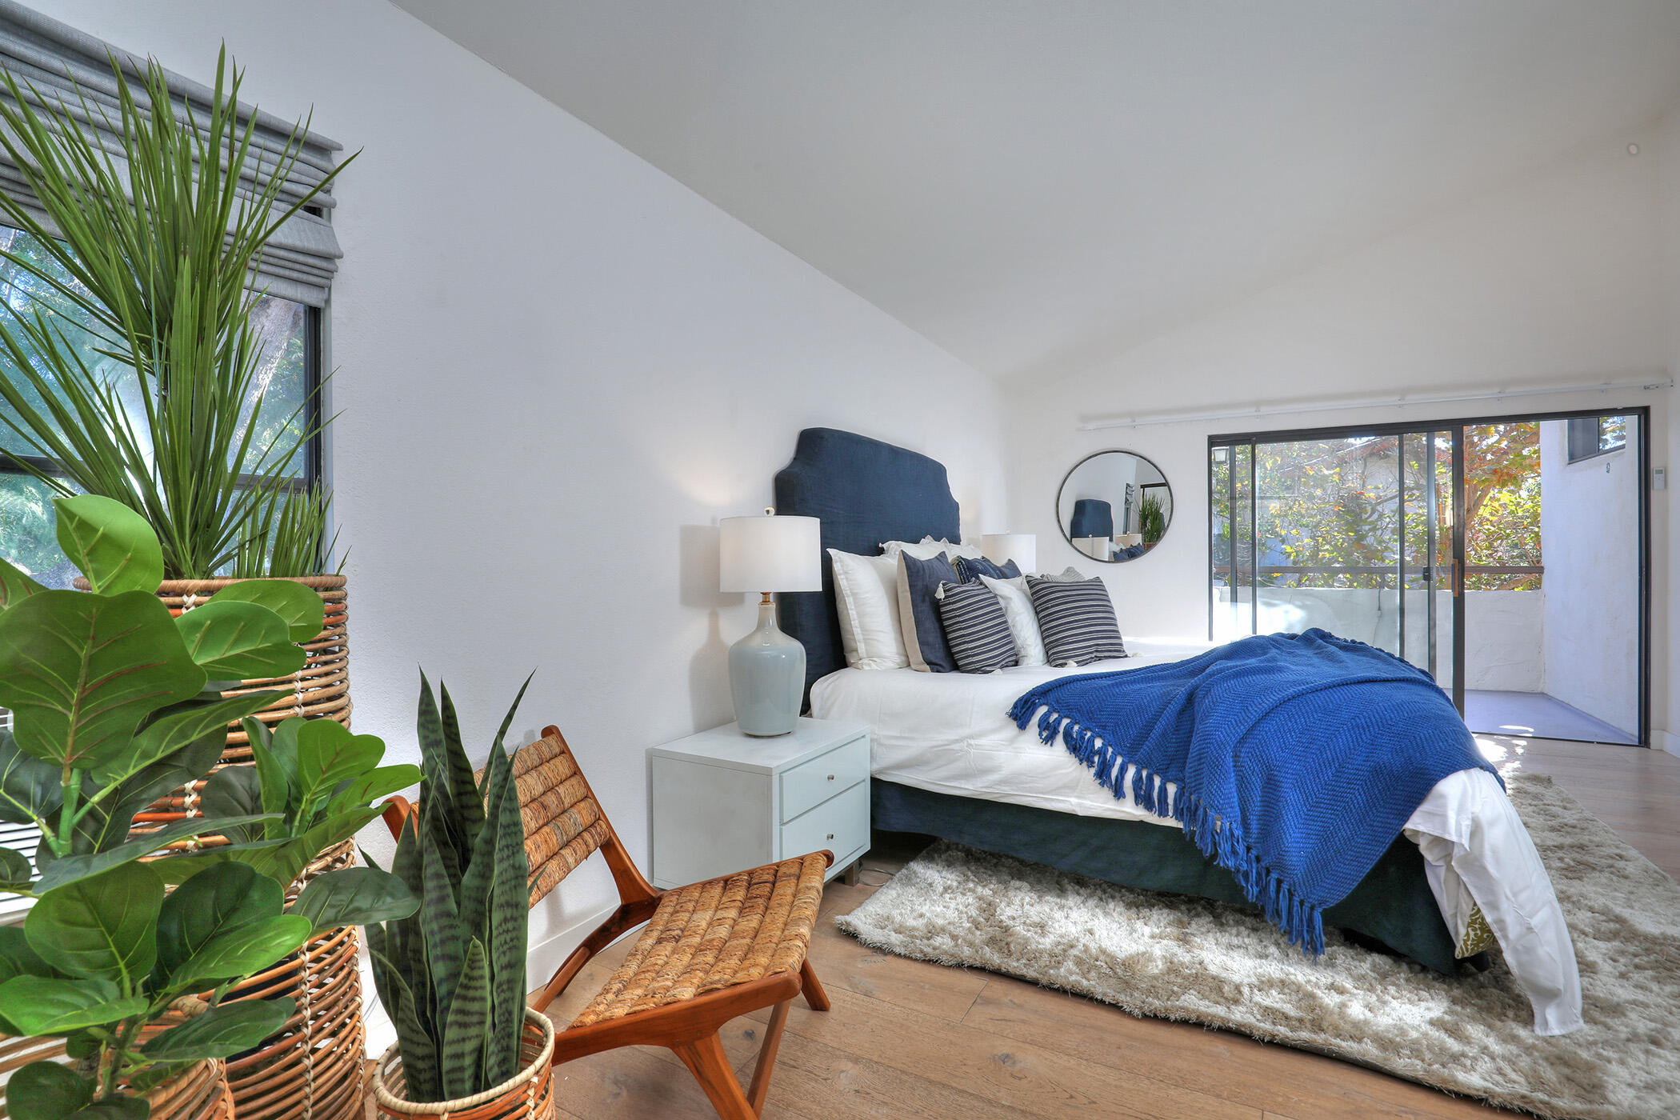
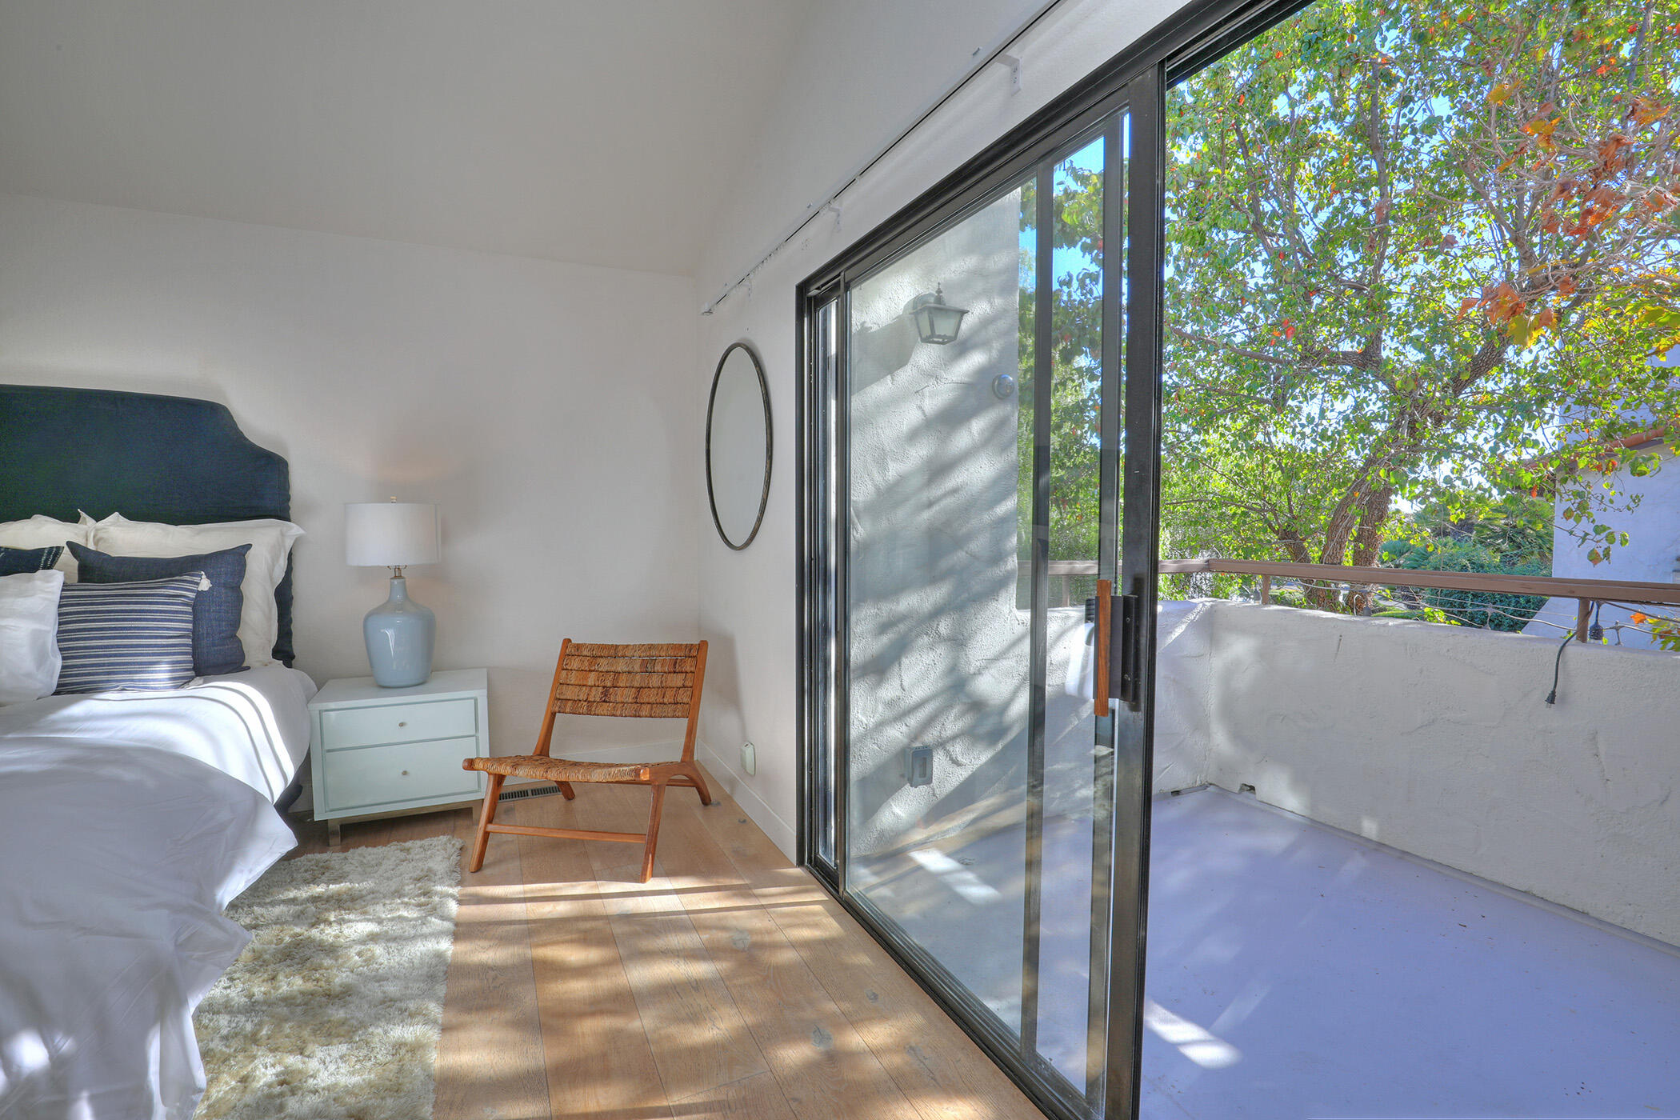
Staged bedroom with a blue-throw bed, woven chair, leafy plants, and sliding doors to a balcony.
Bedroom with sliding glass doors opening to a tree-shaded balcony.
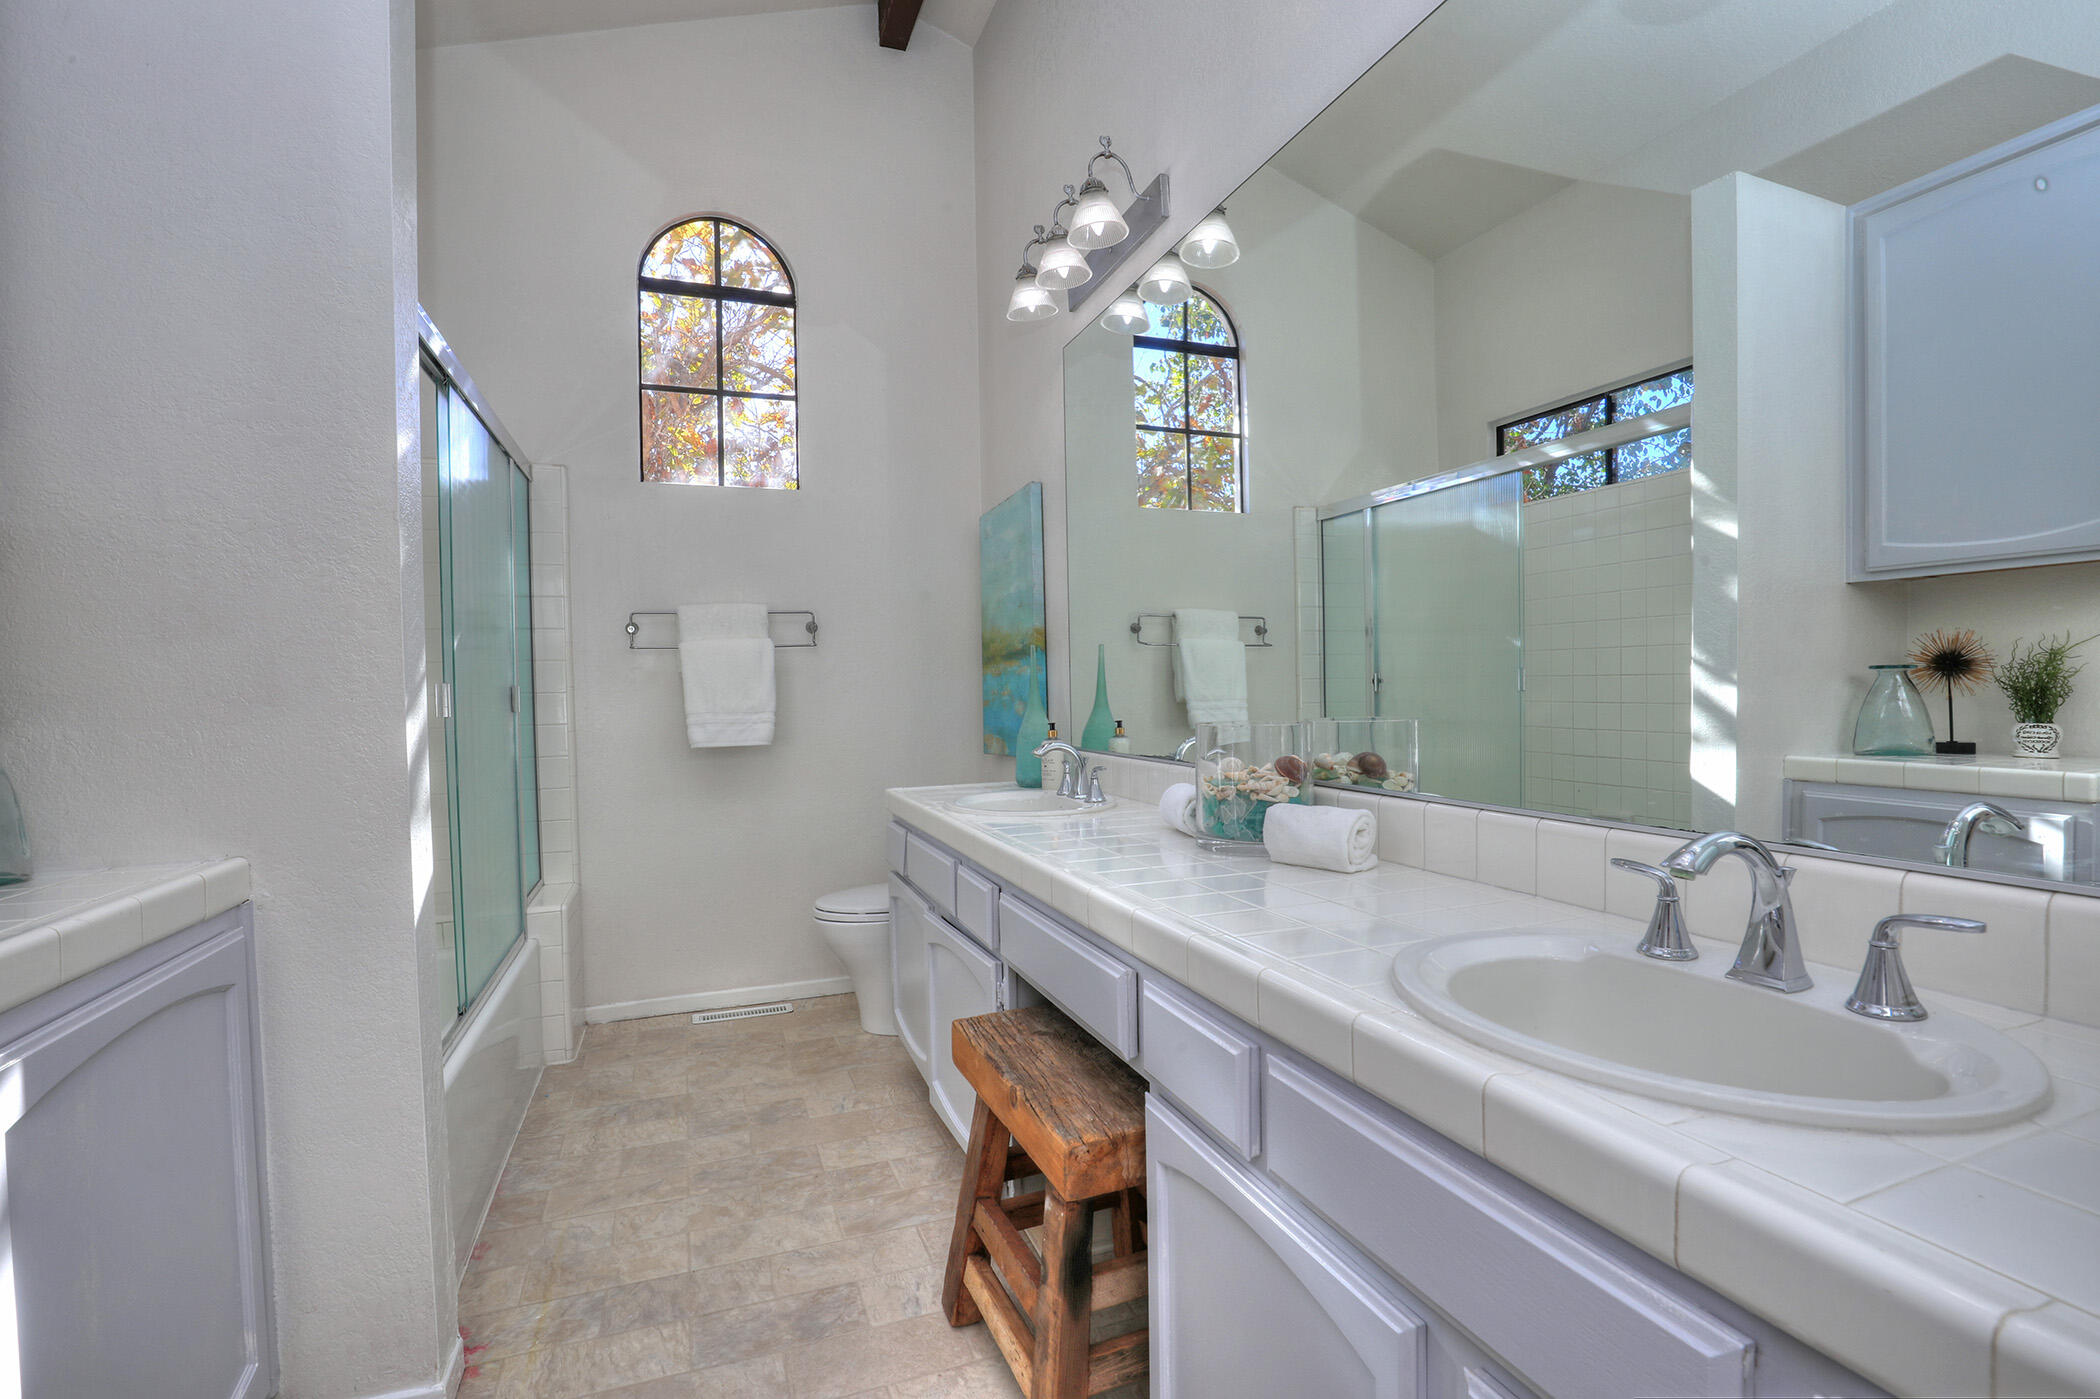
Bright bathroom with a tiled double vanity, glass shower, and tall arched window.
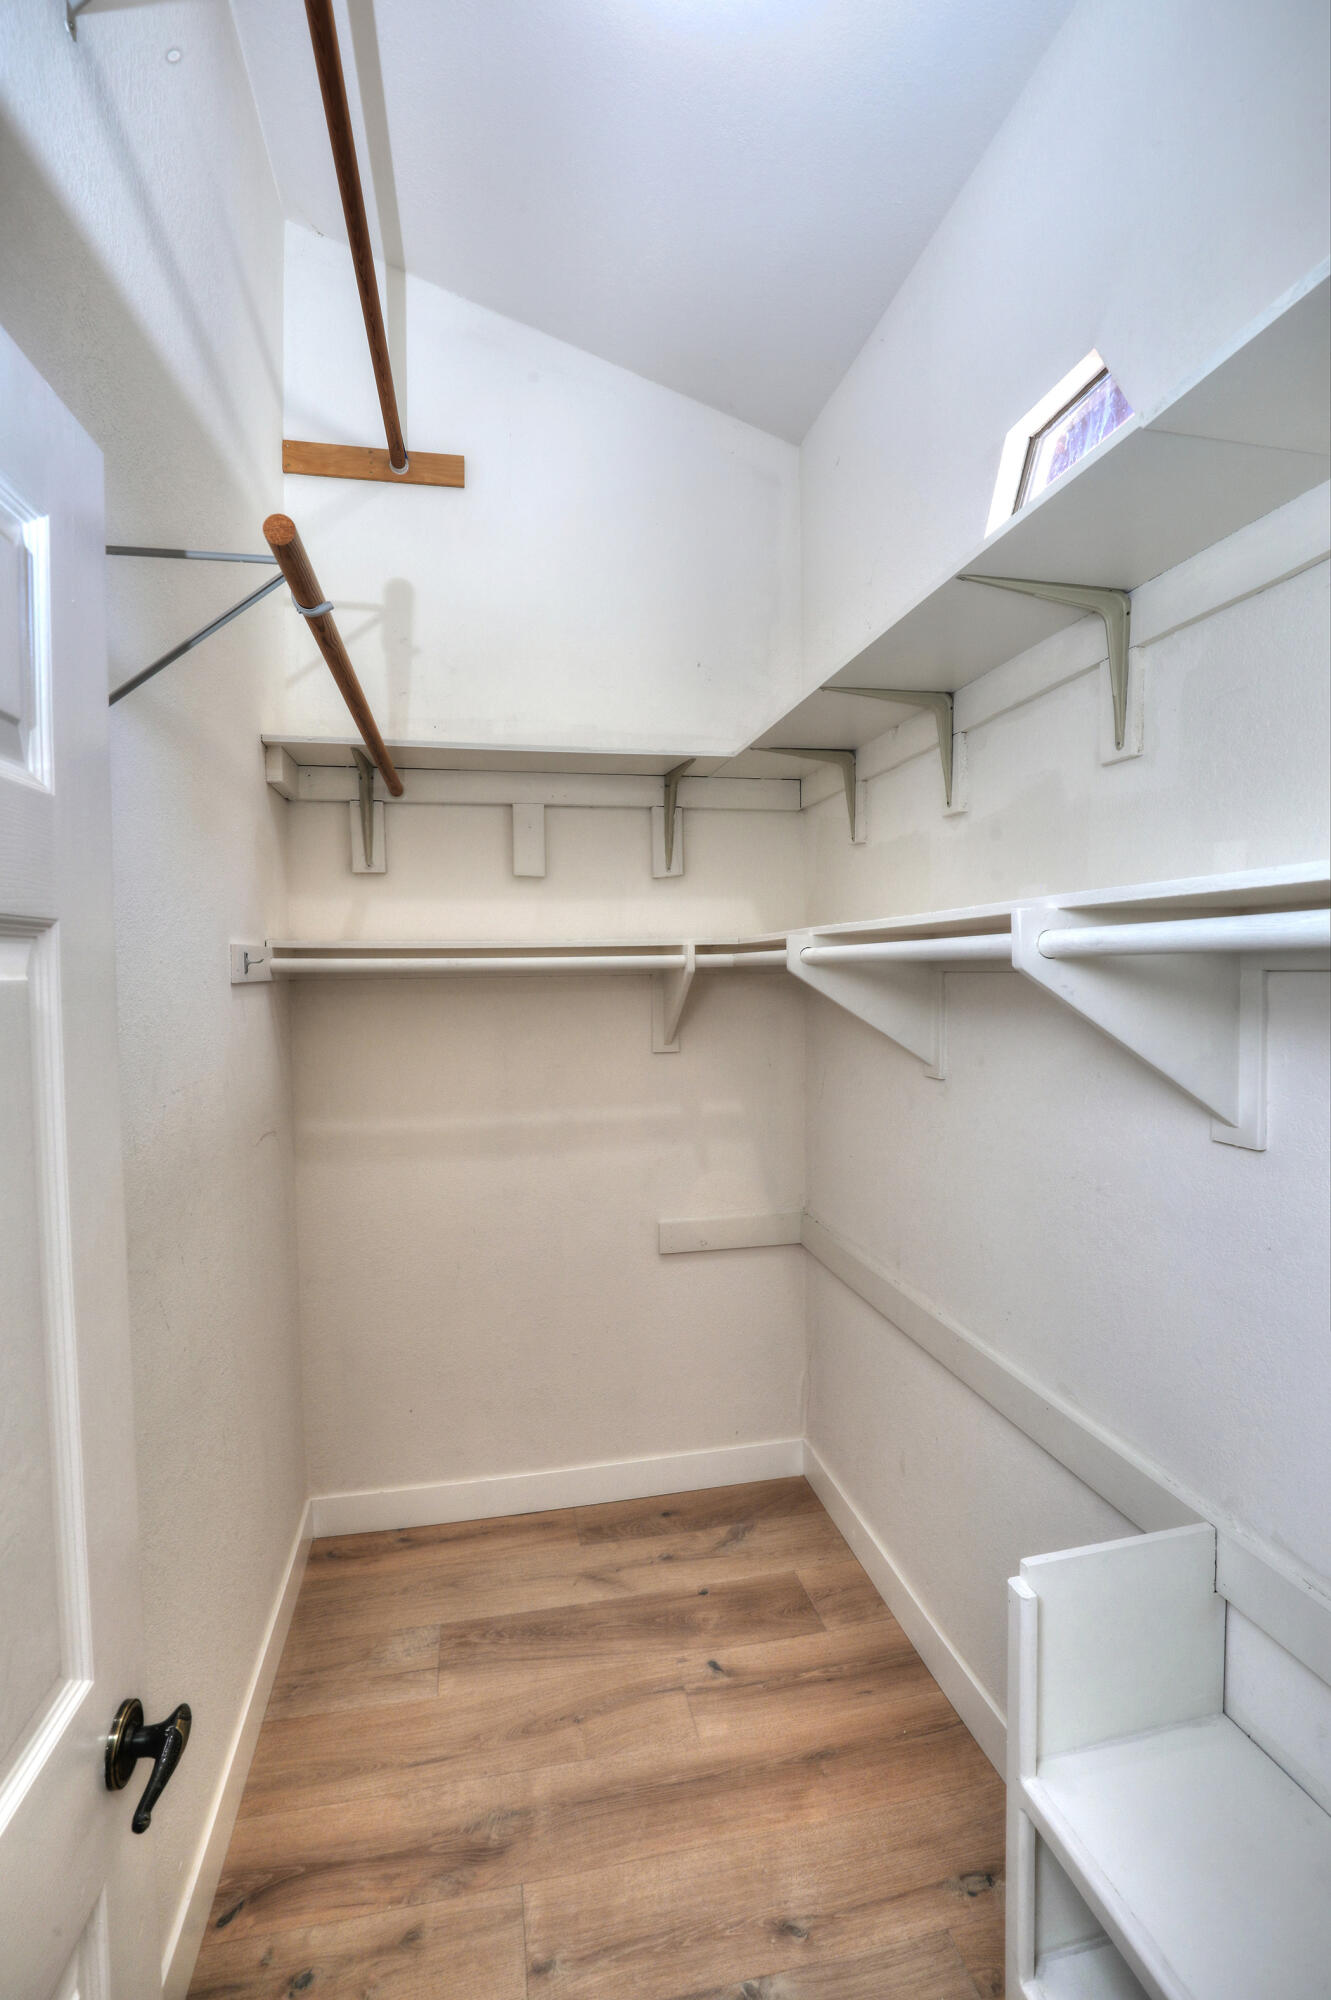
Walk-in closet with built-in shelves and rods, a high ceiling, and wood-look flooring.
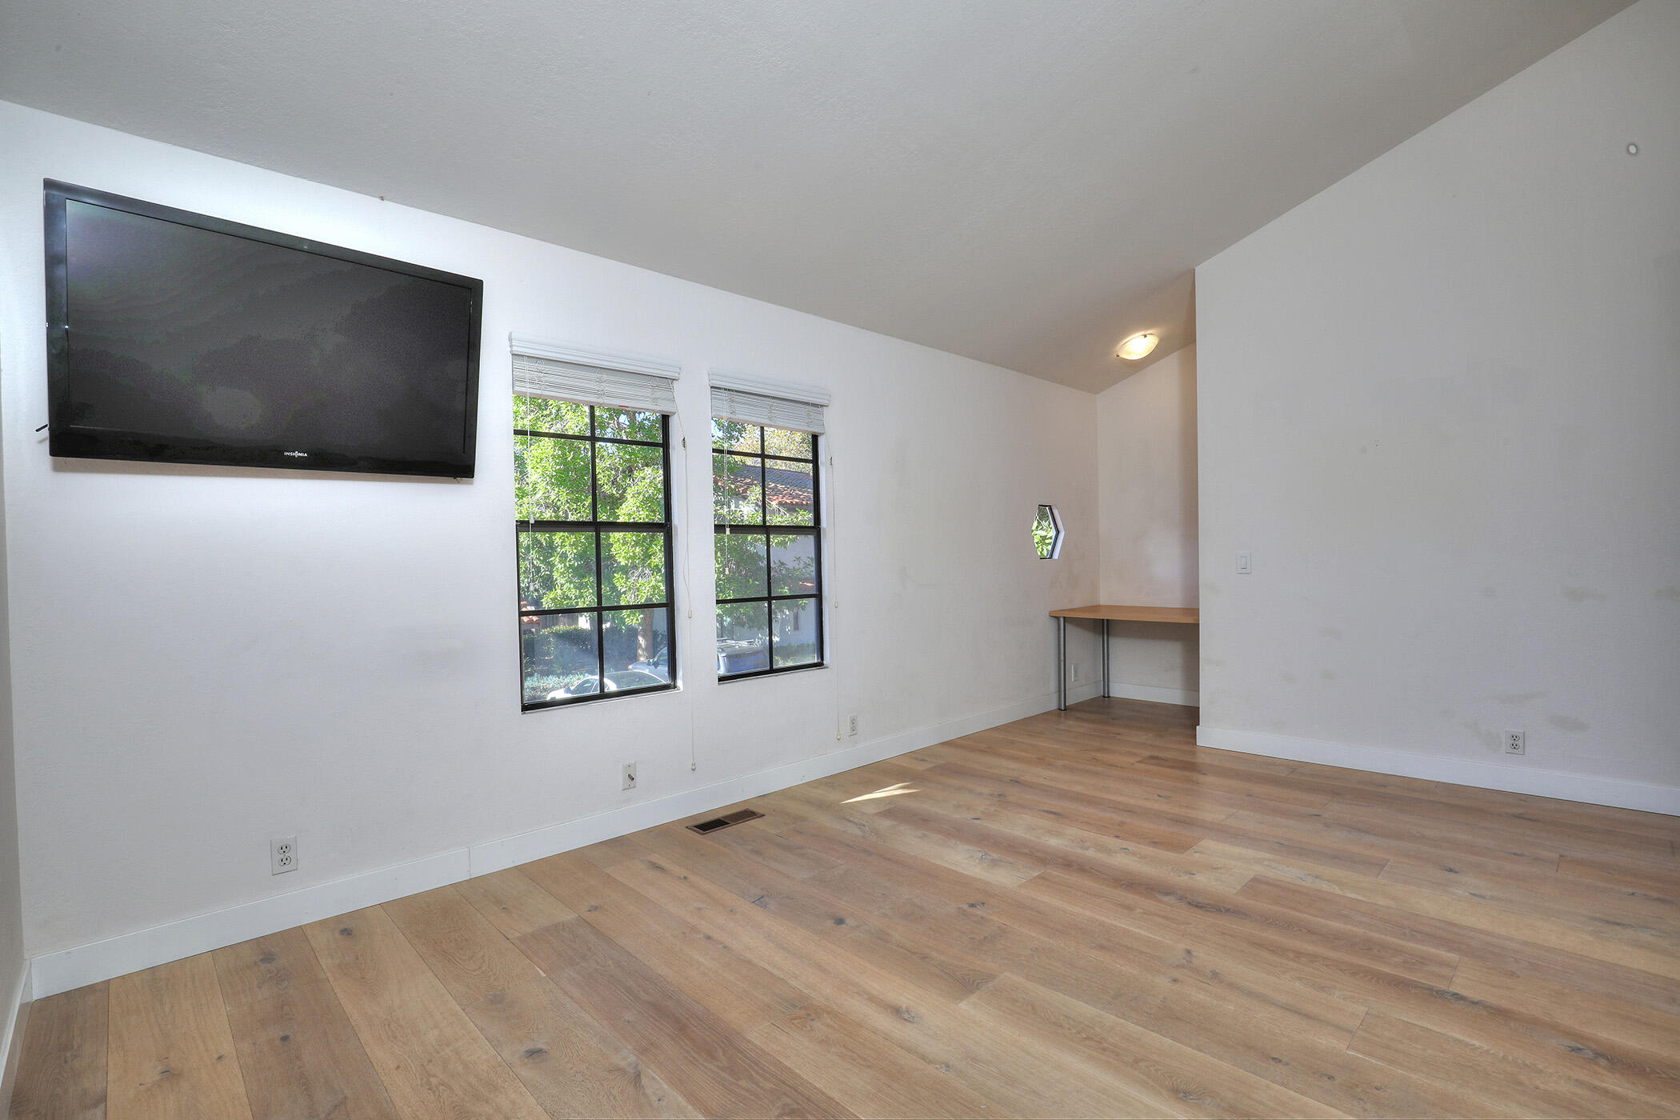
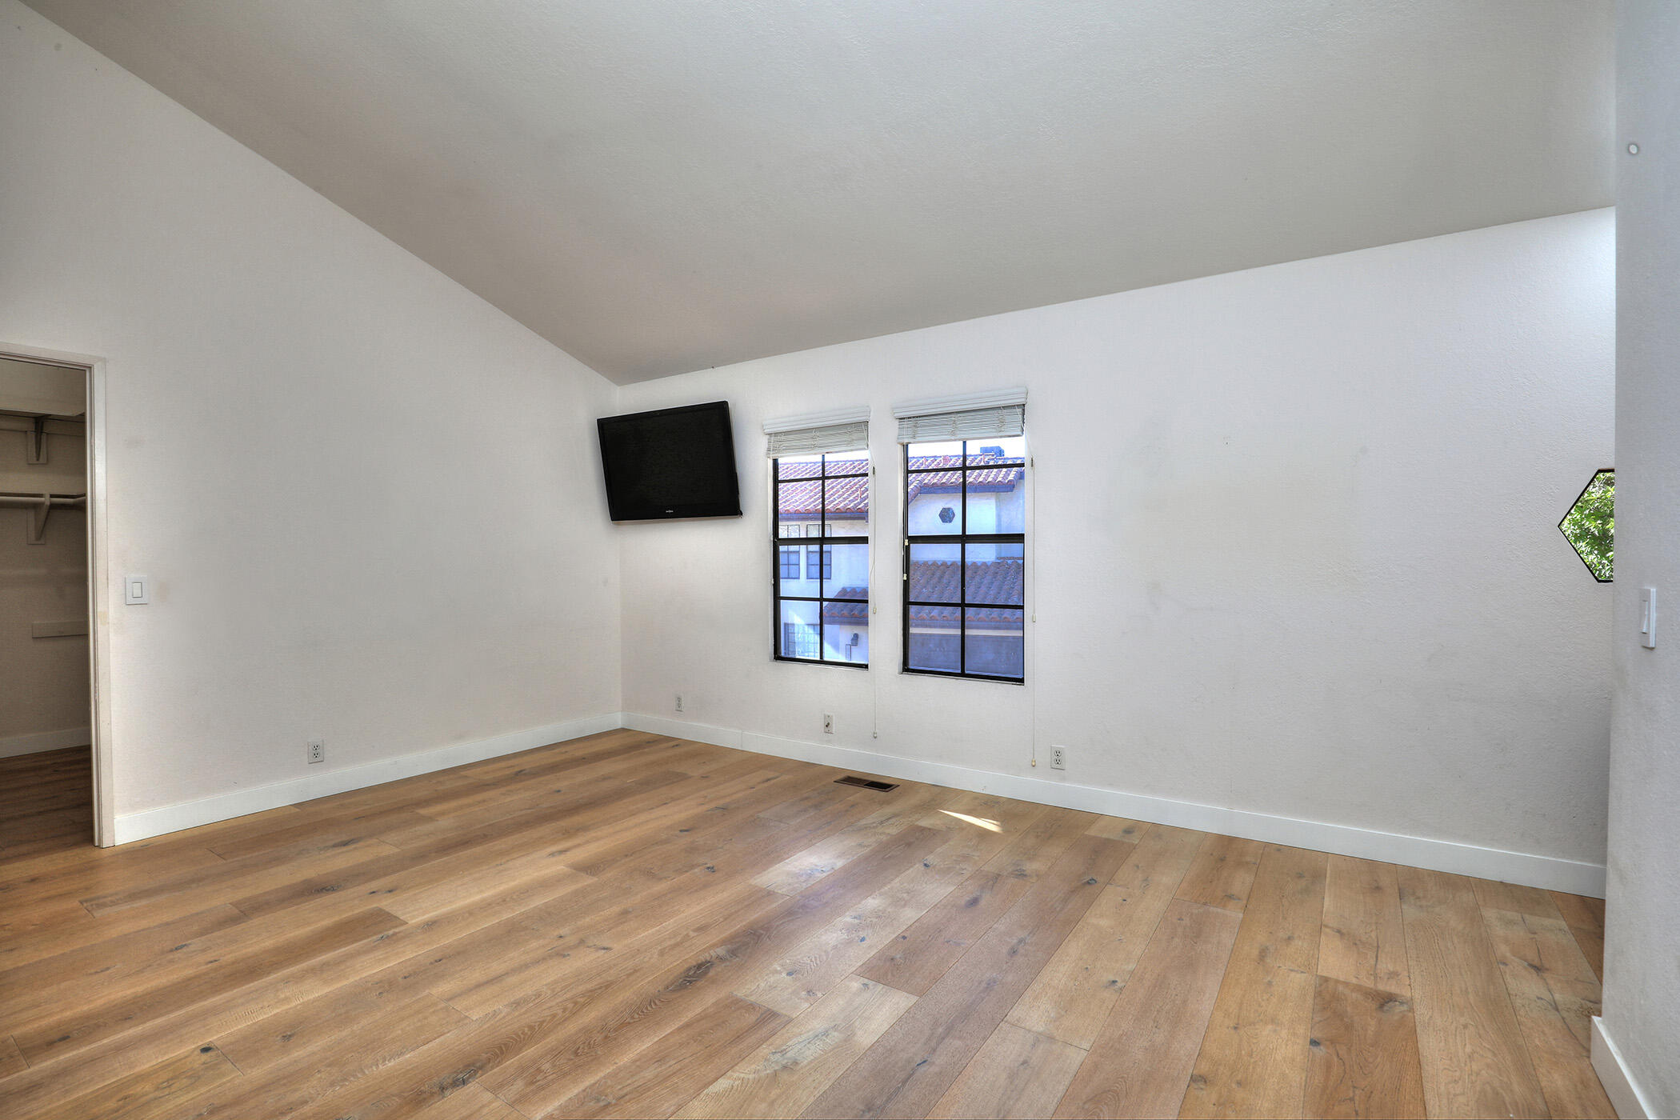
Mostly empty room with light wood floors, a wall-mounted TV, and two windows with blinds.
Empty room with wide-plank wood floors, a high sloped ceiling, and two tall windows.
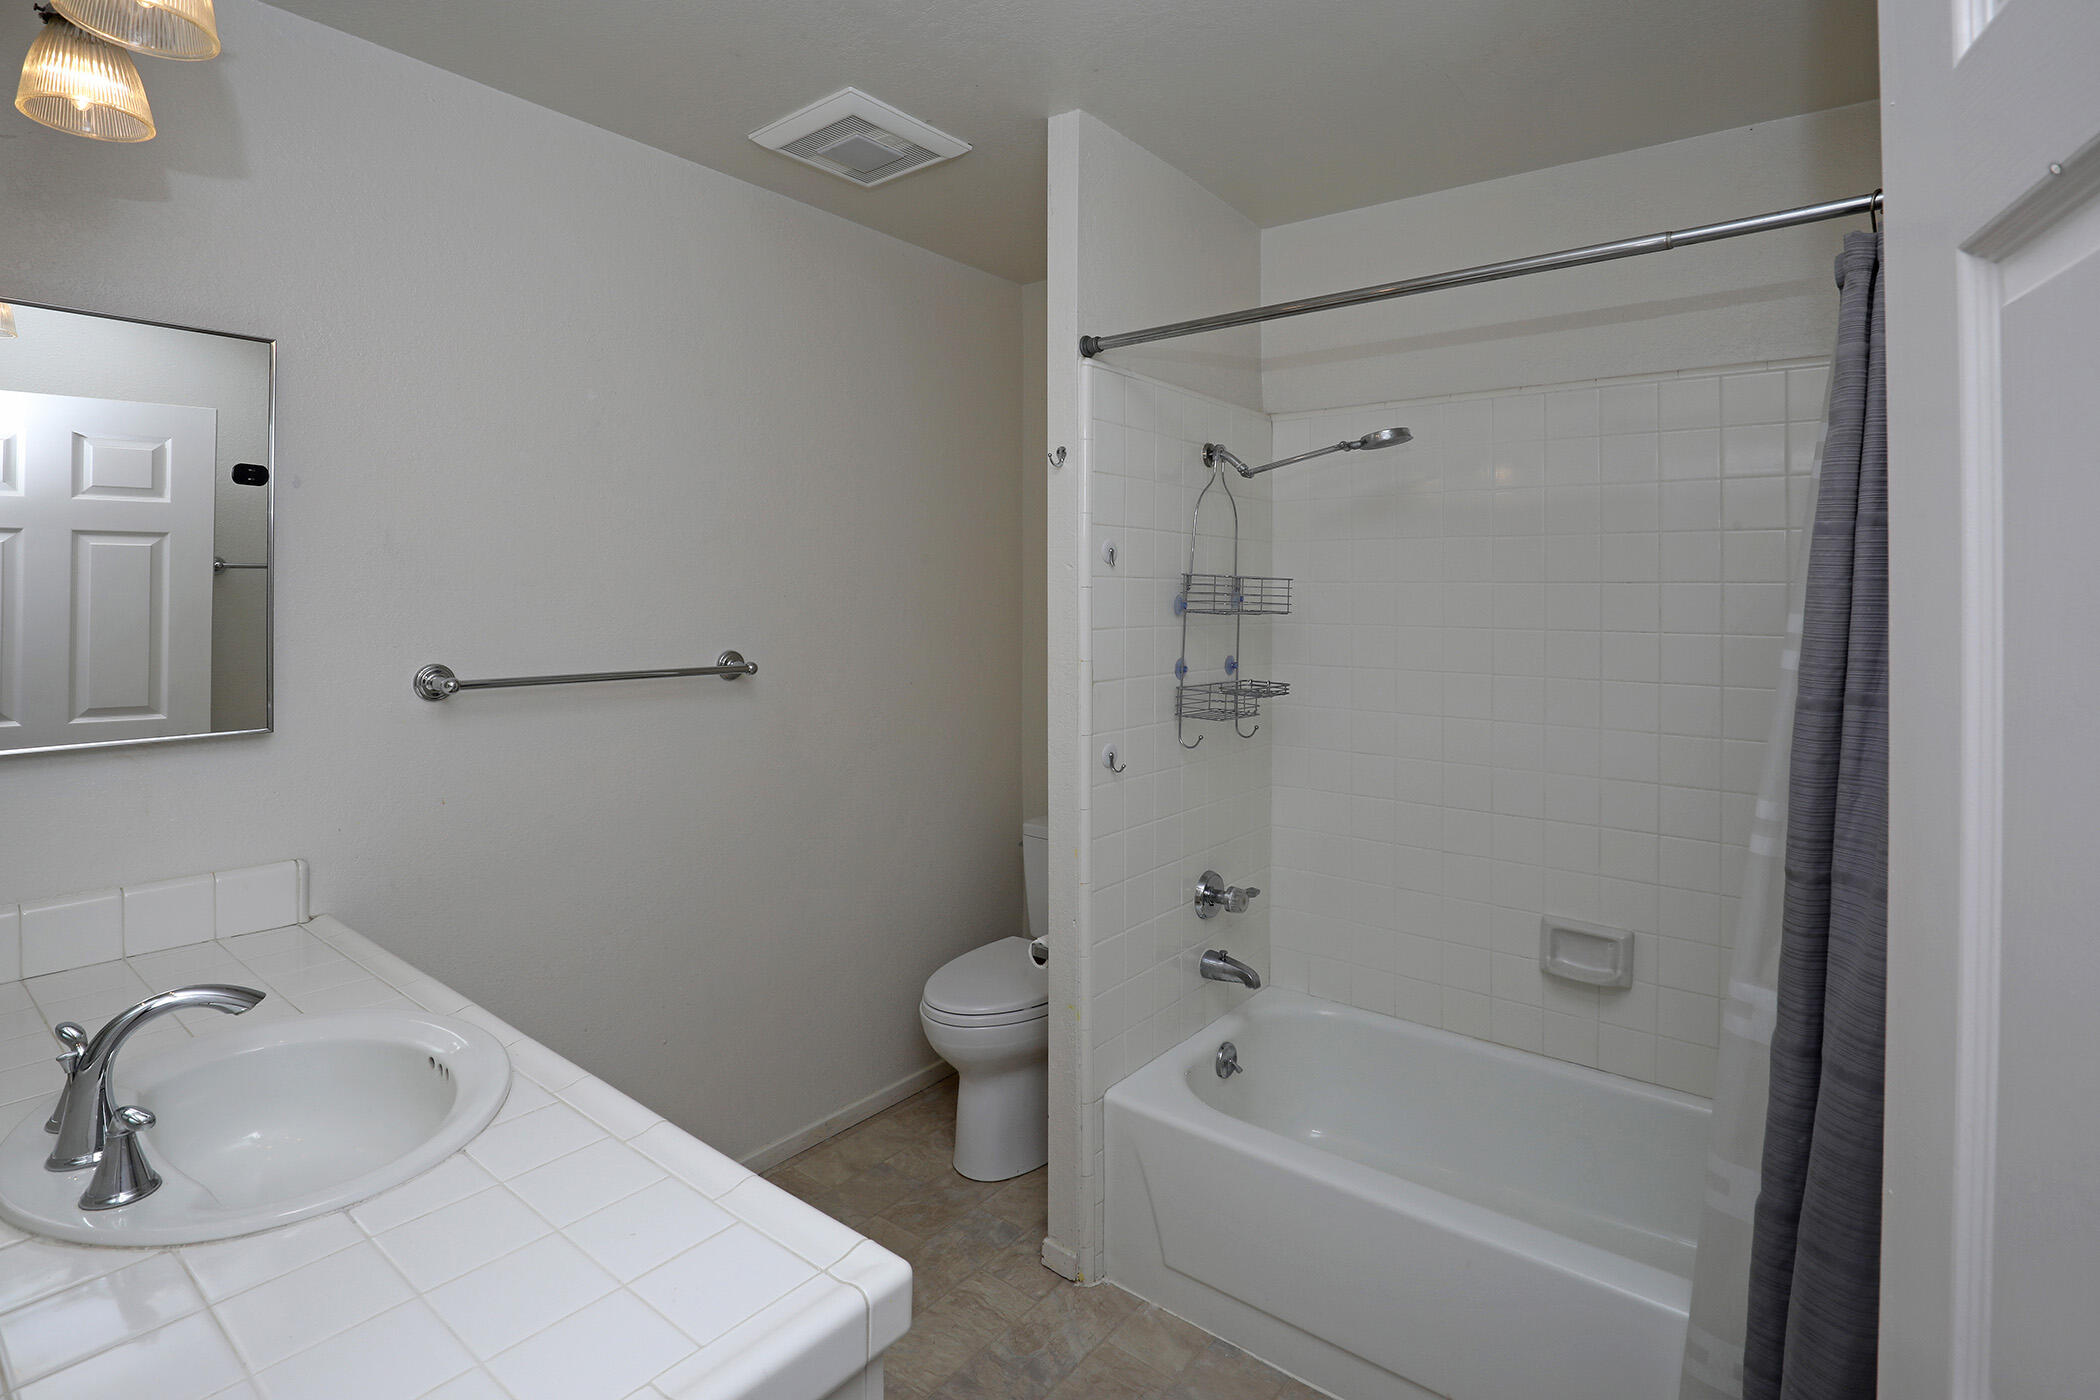
Bathroom with tiled vanity and sink, toilet, and bathtub with a gray shower curtain.
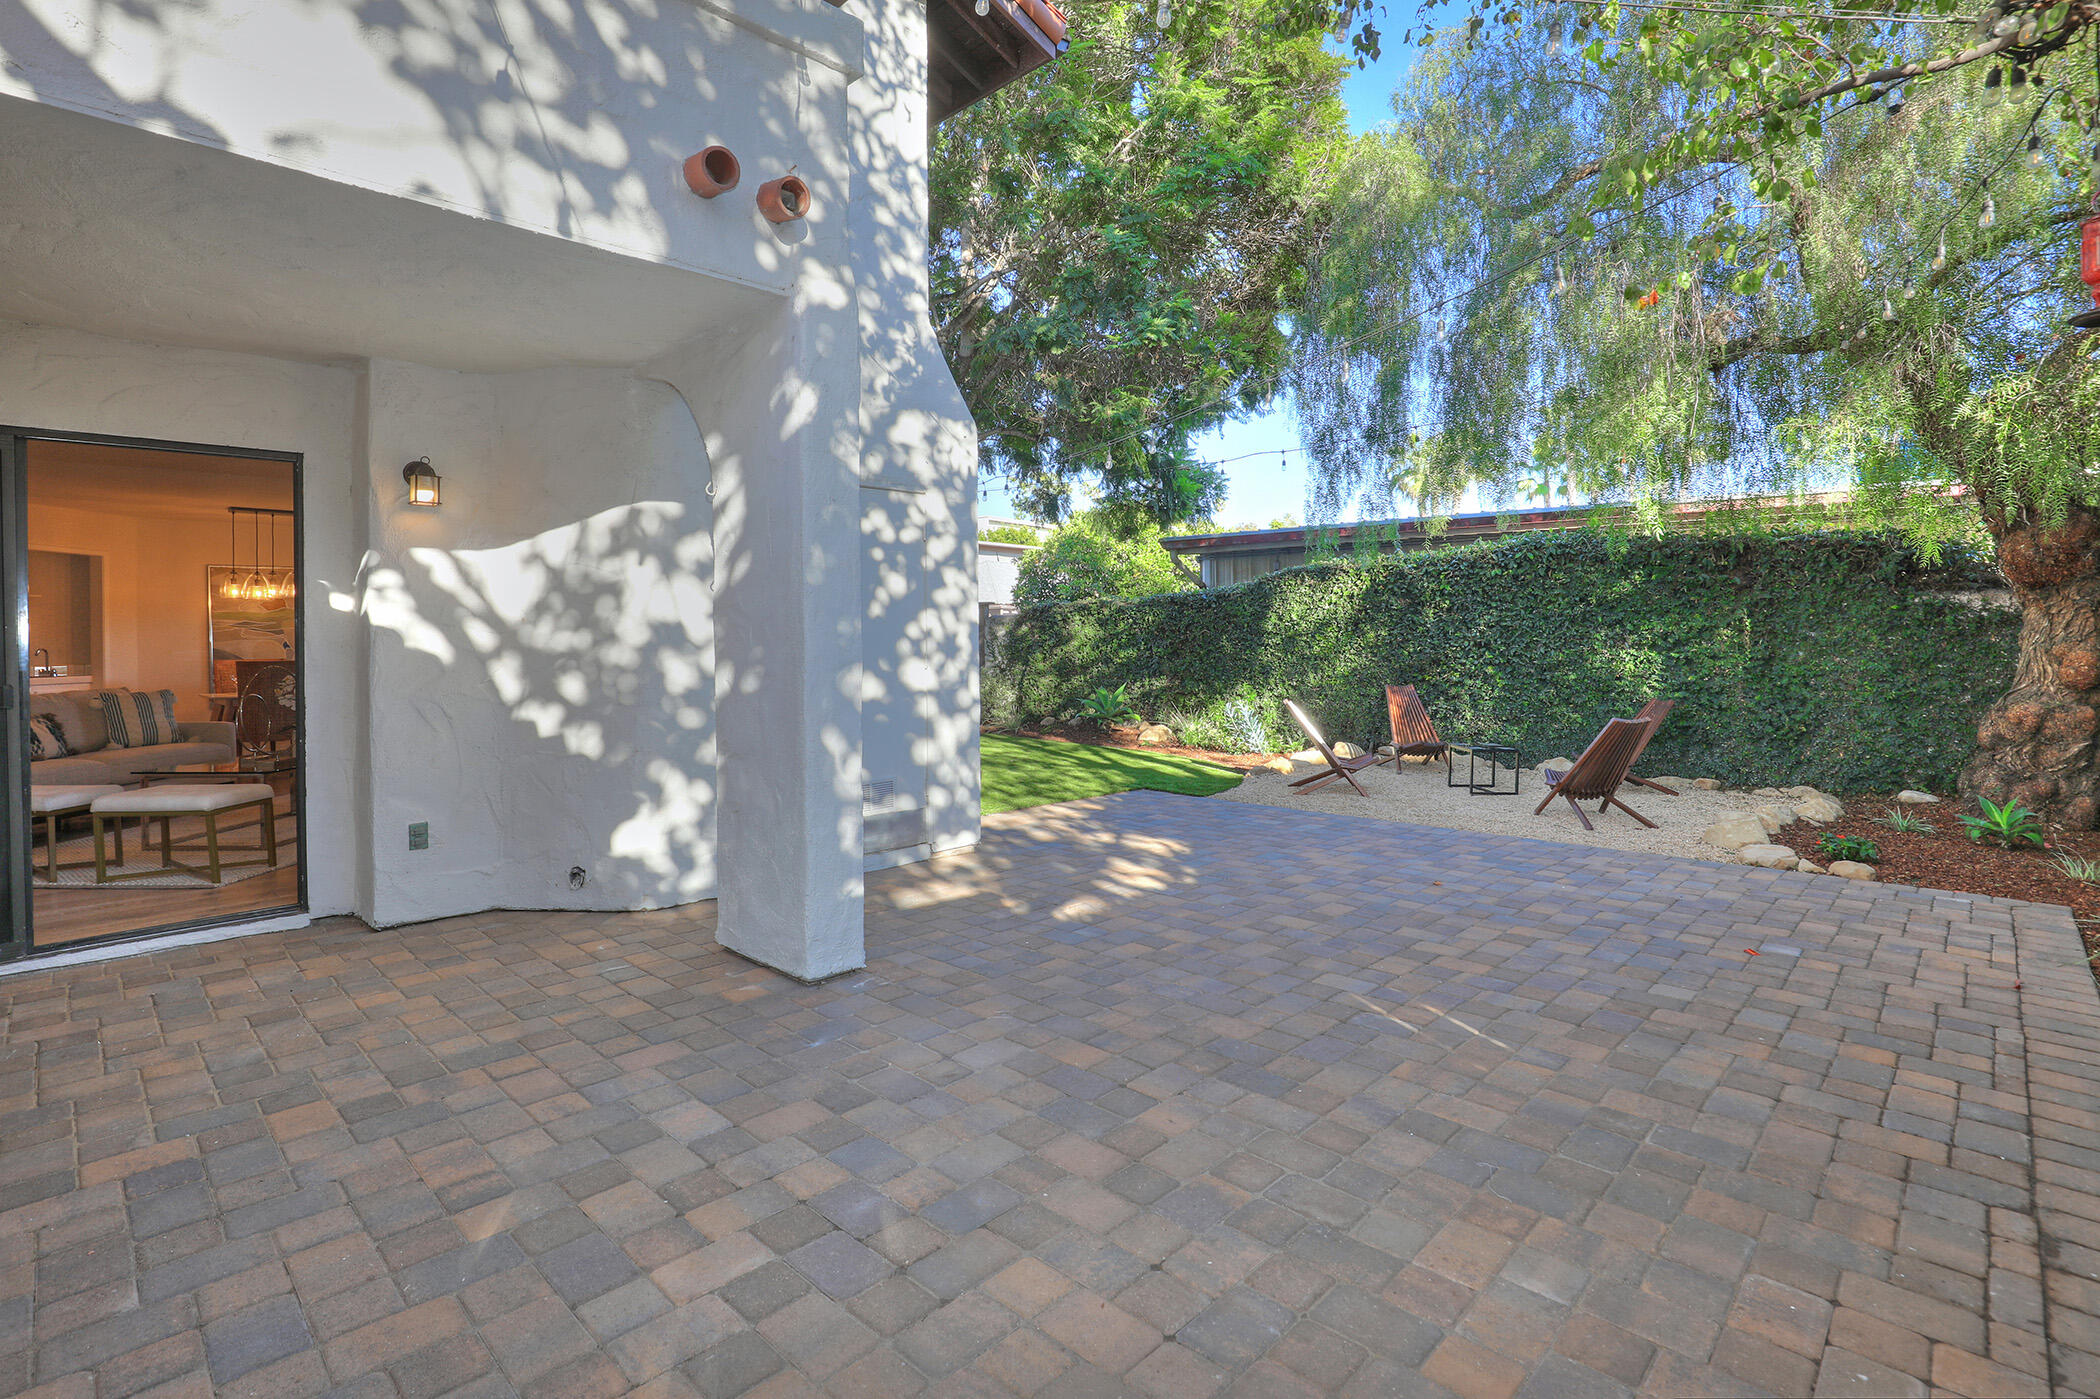
Paved patio with wooden lounge chairs beside a tall hedge and mature shade trees.
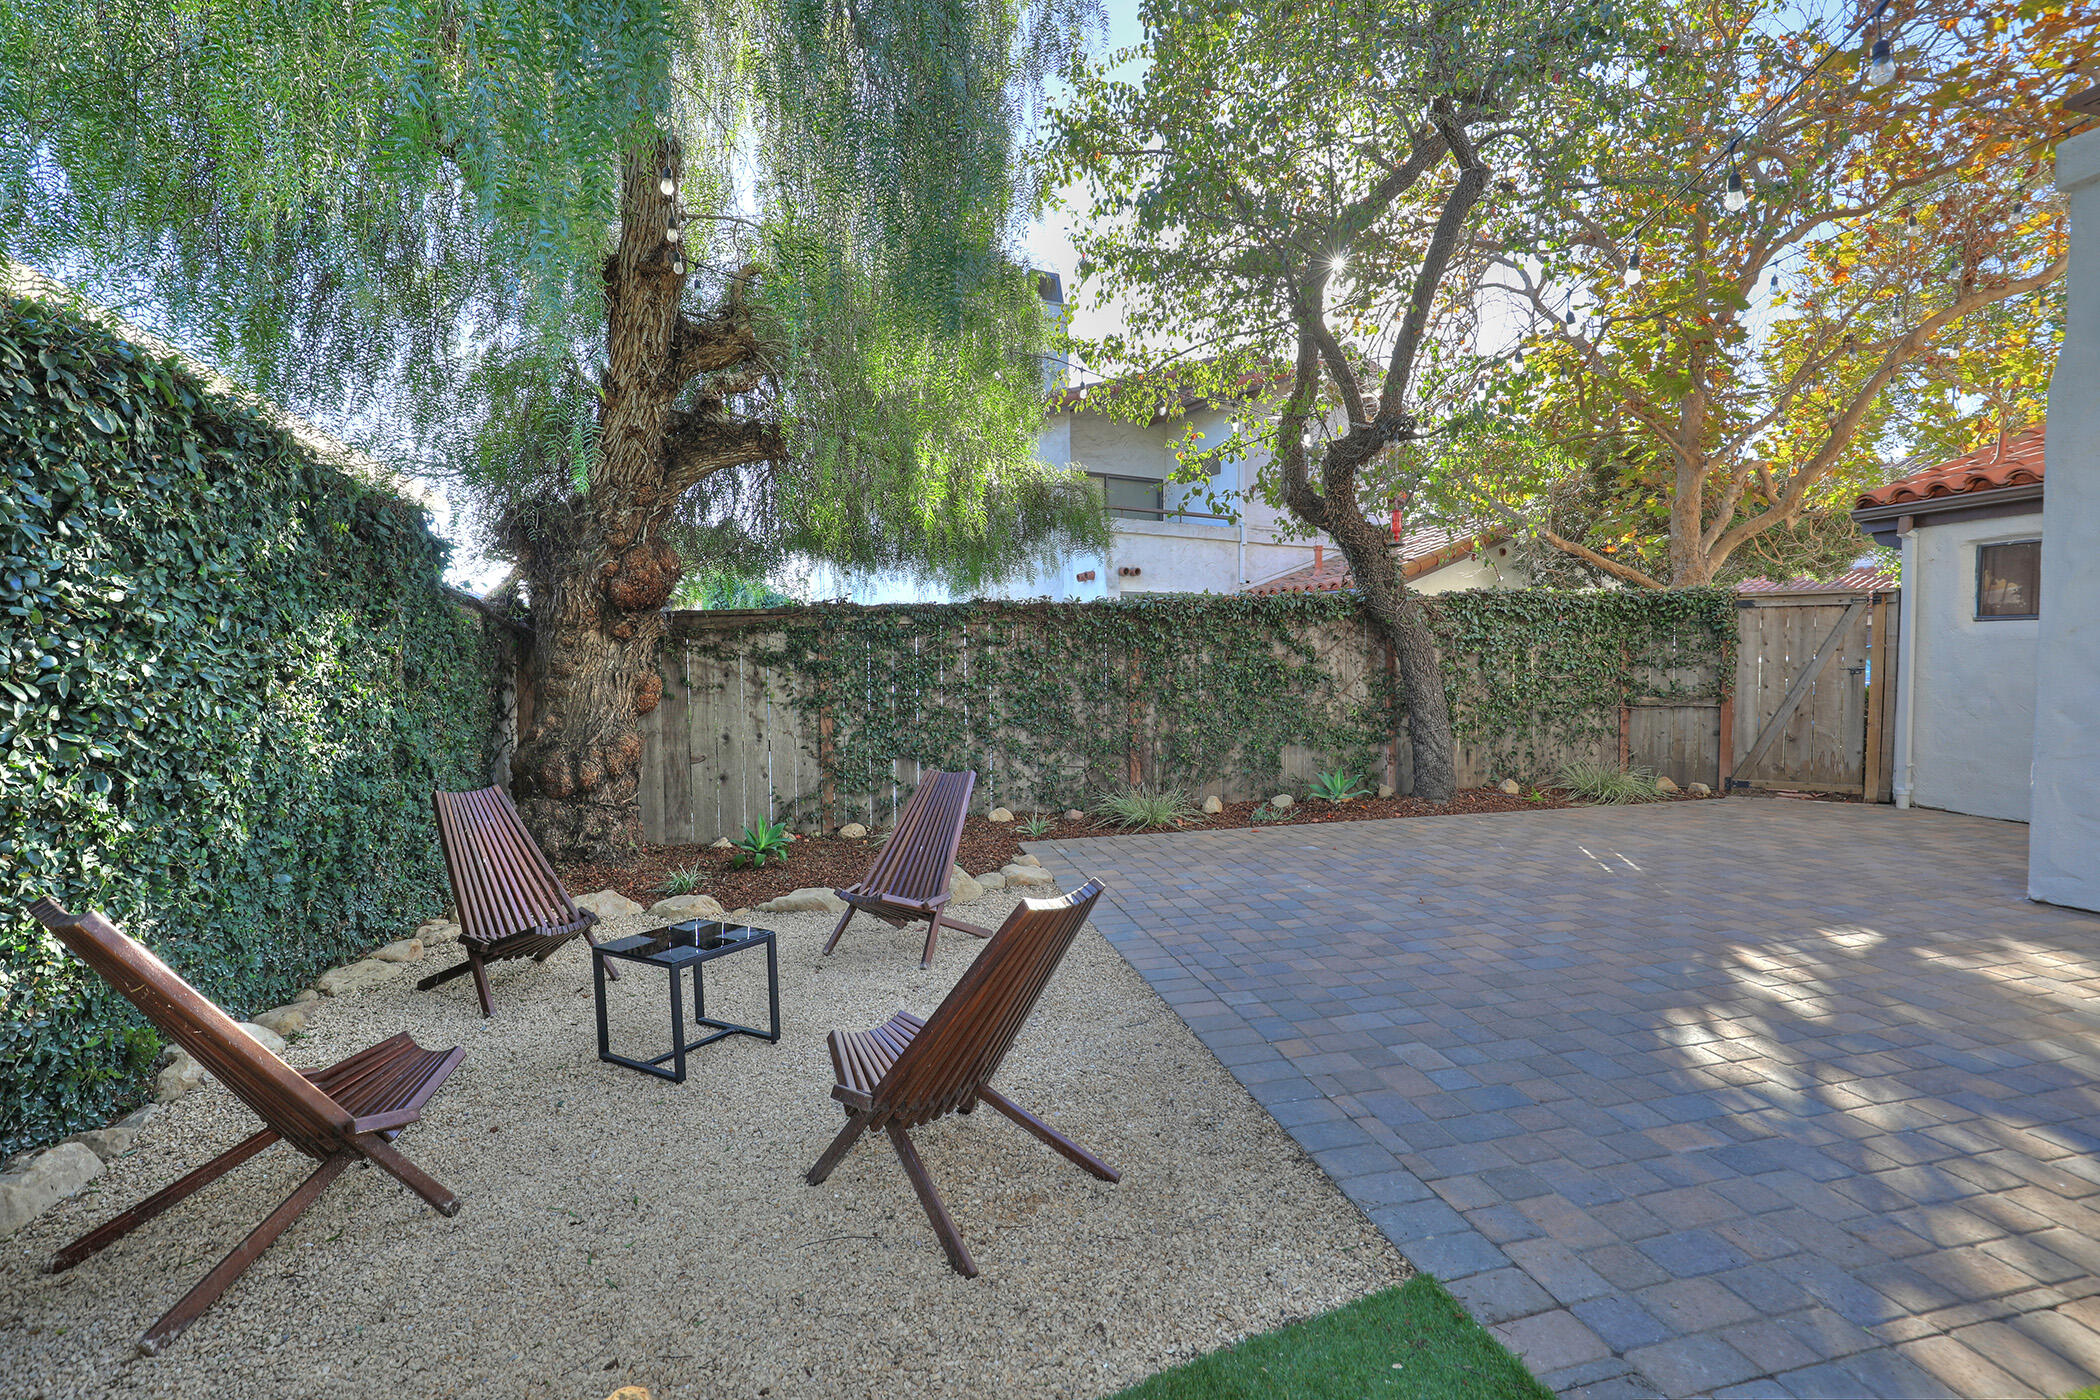
Outdoor courtyard with wooden lounge chairs on gravel beside a paved patio and mature trees.
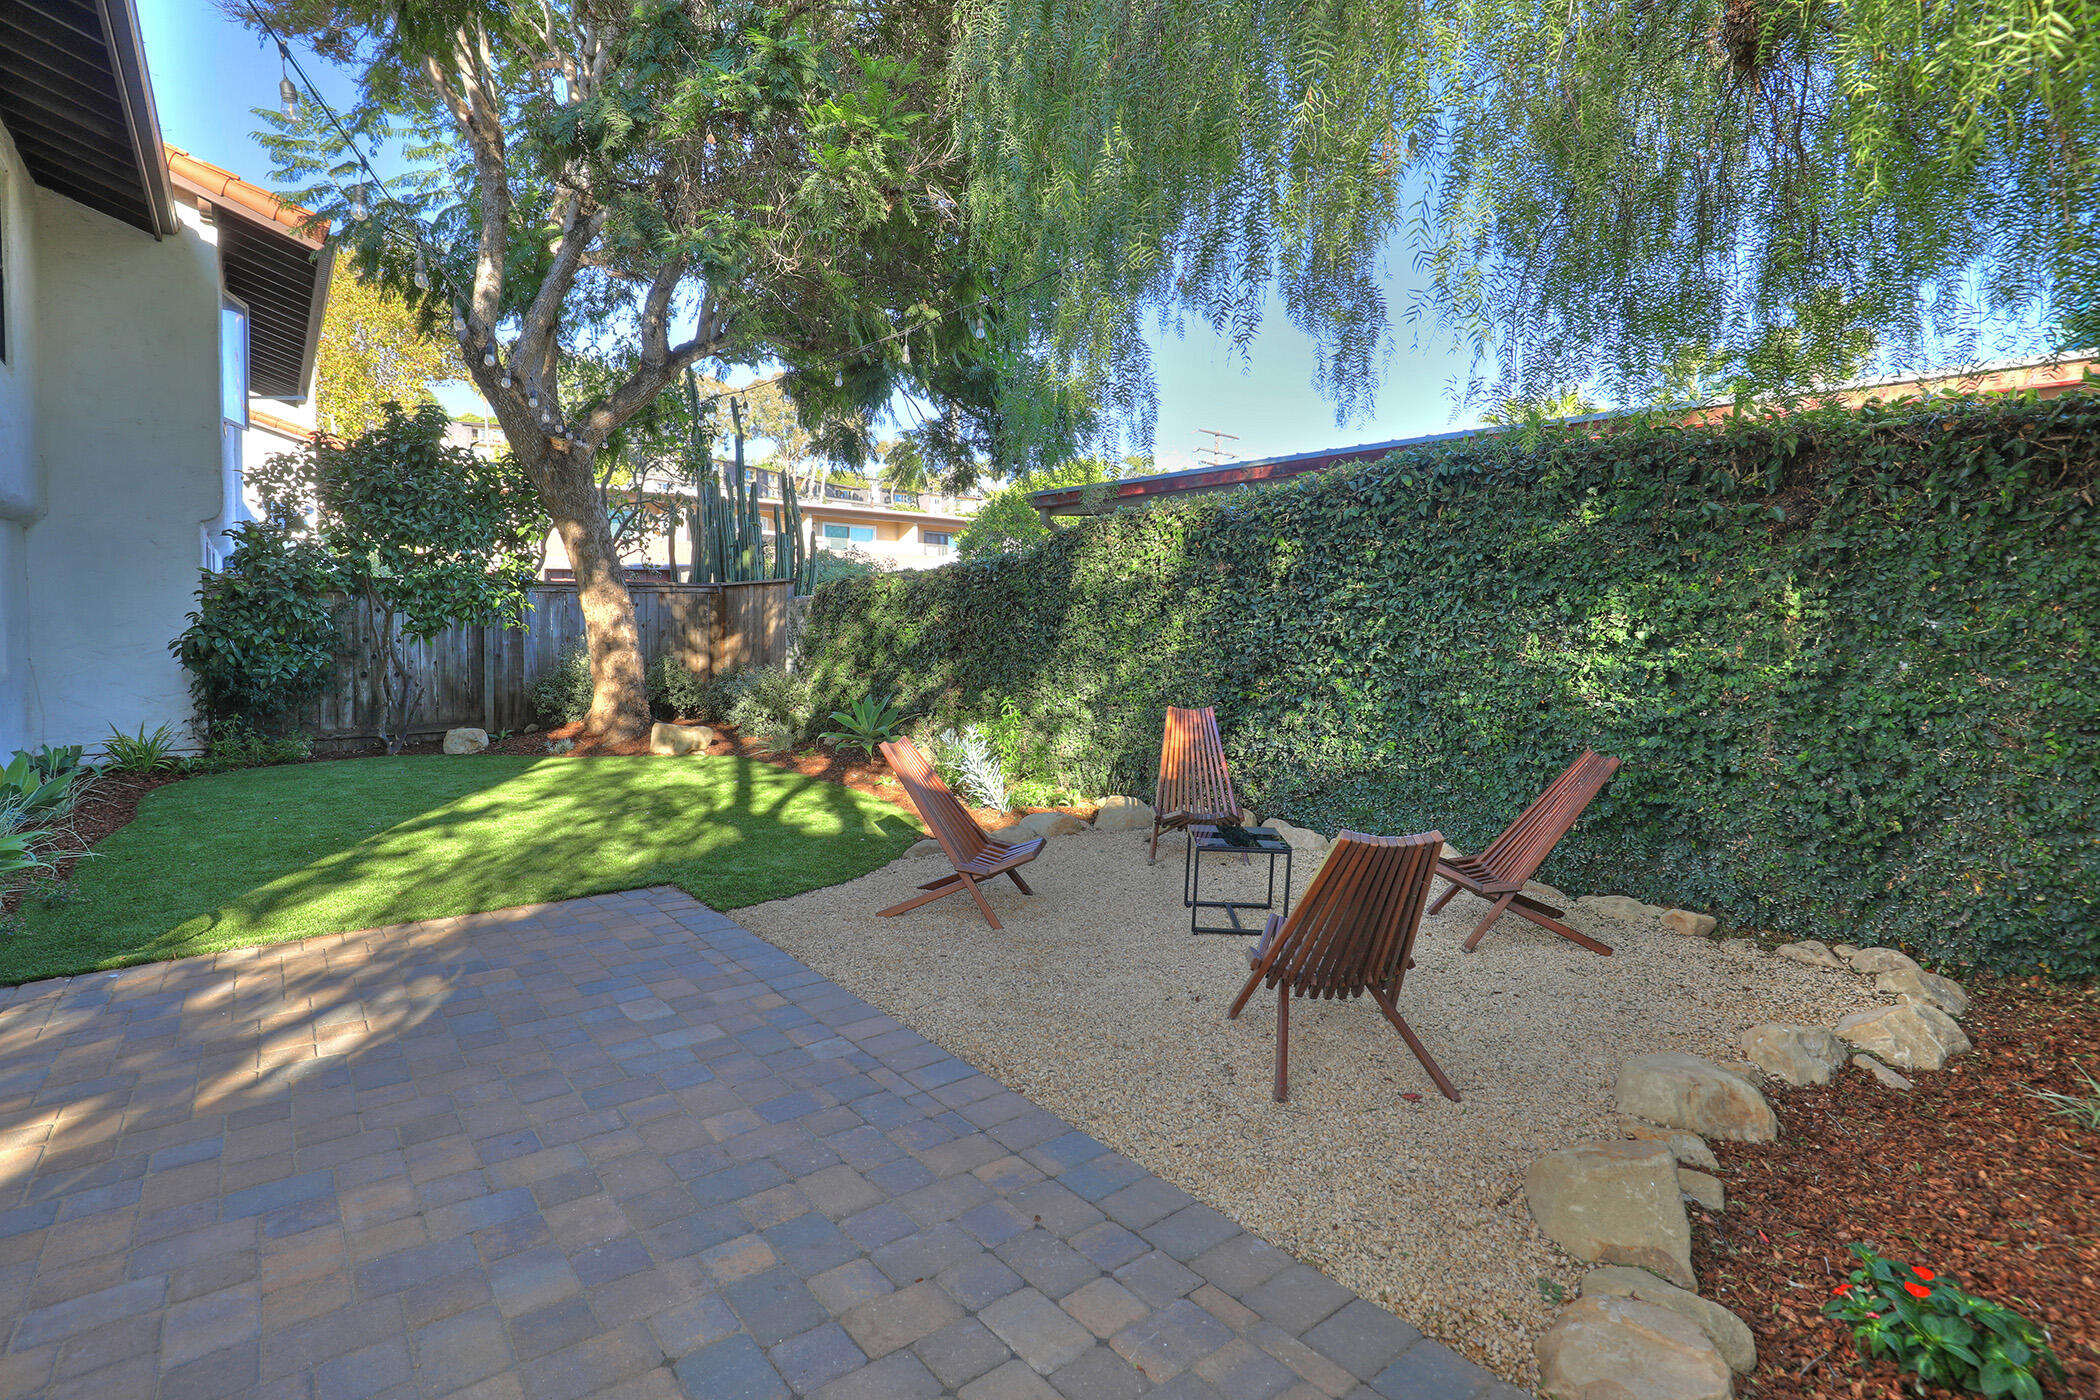
Backyard patio with wooden chairs on gravel beside a shaded lawn and tall hedge.
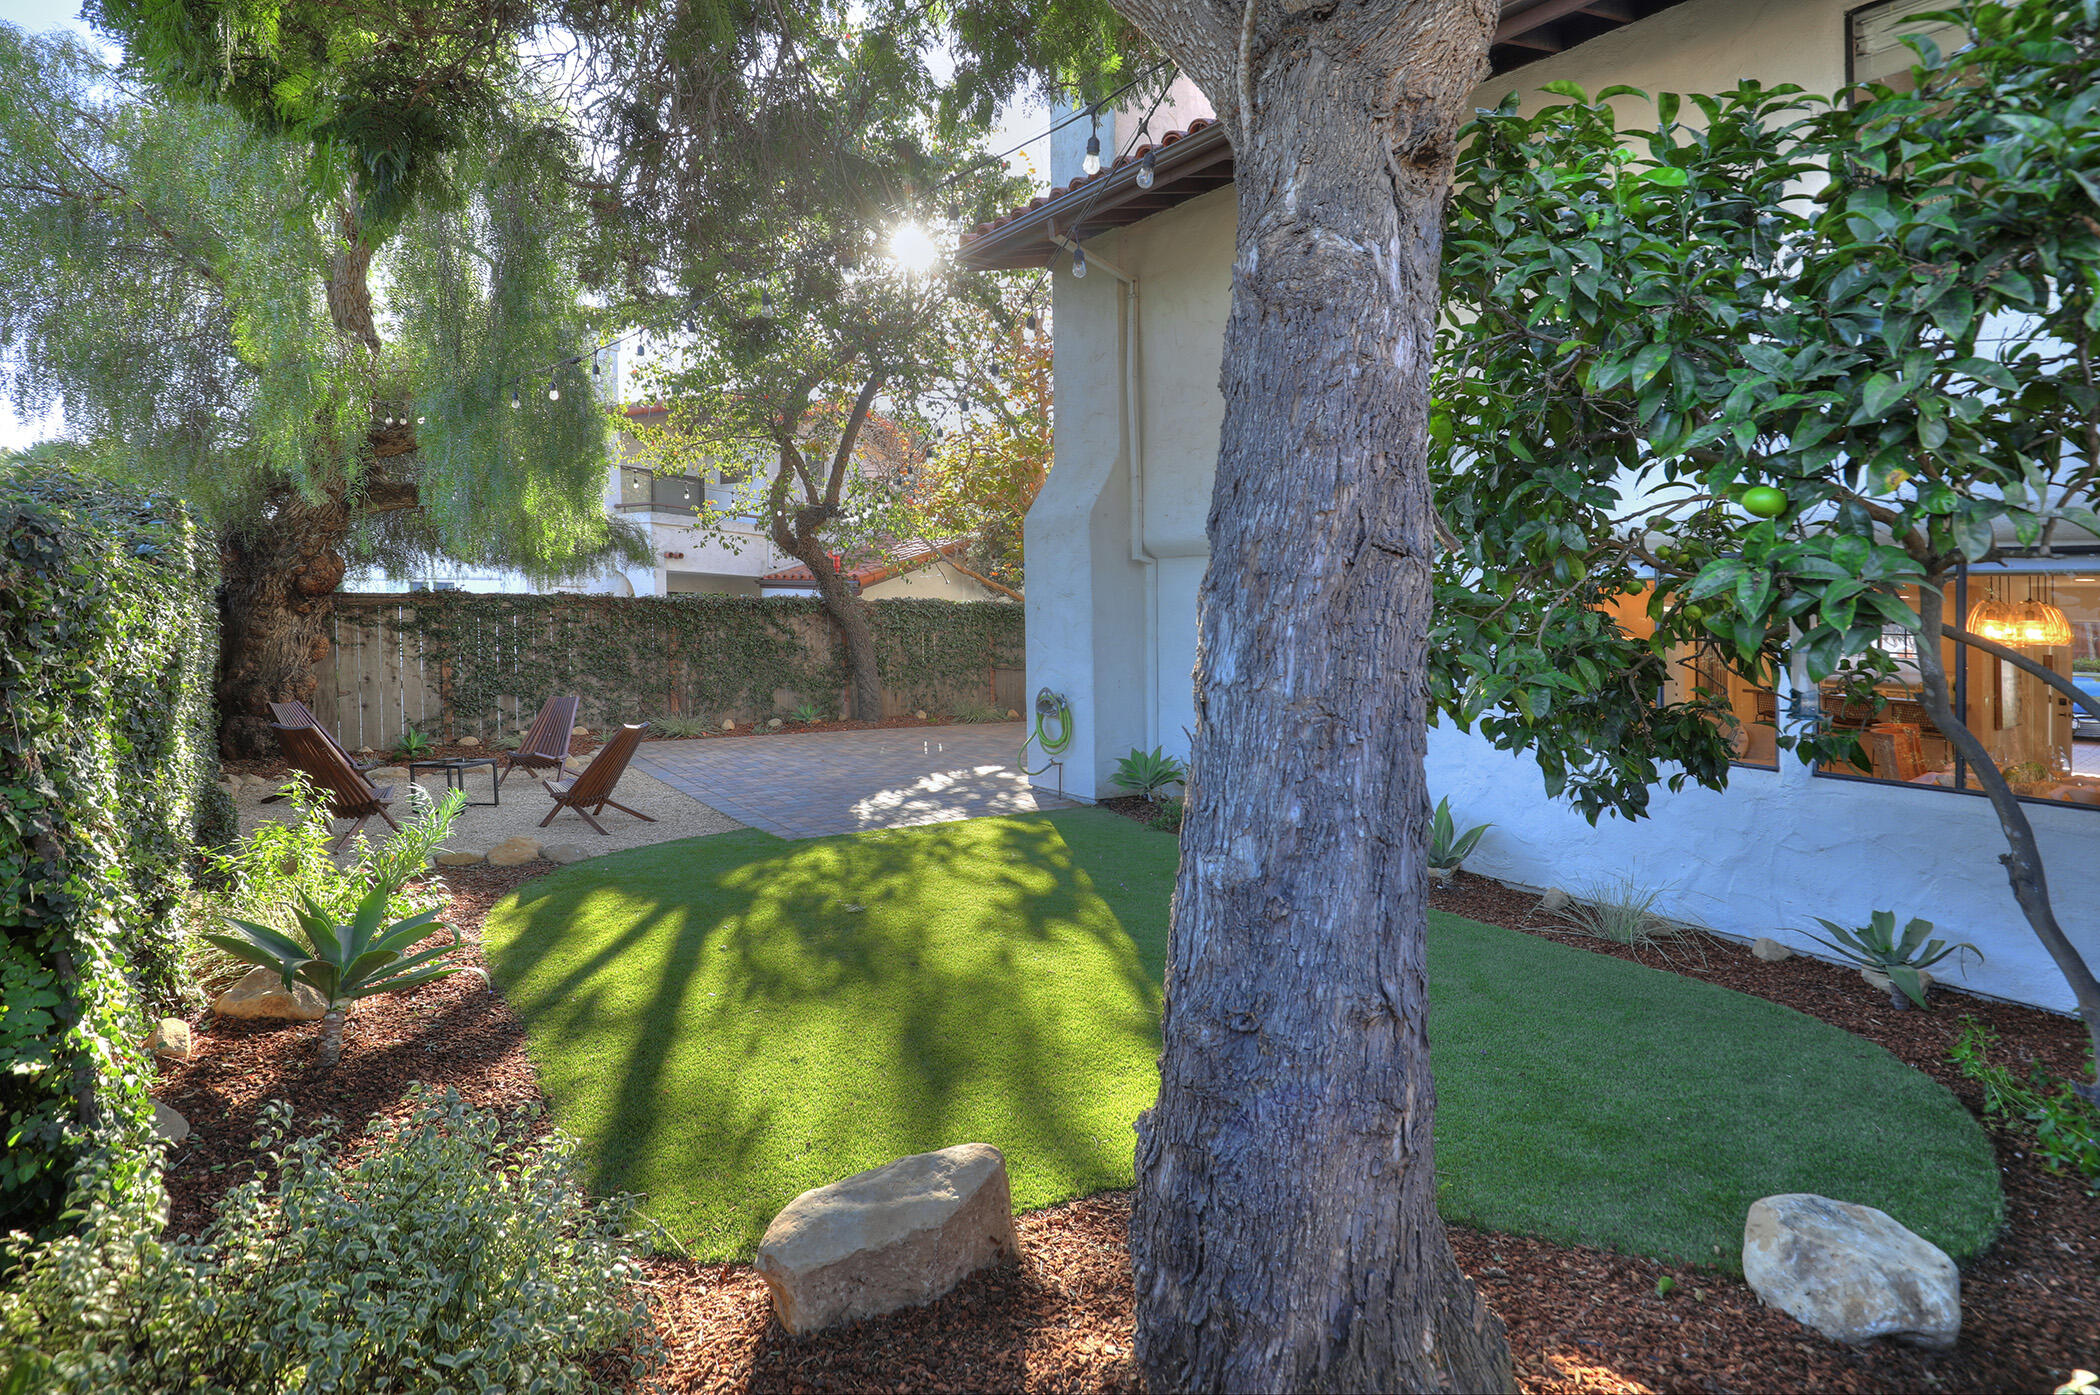
Landscaped backyard with a curved lawn, mature trees, and a patio seating area.
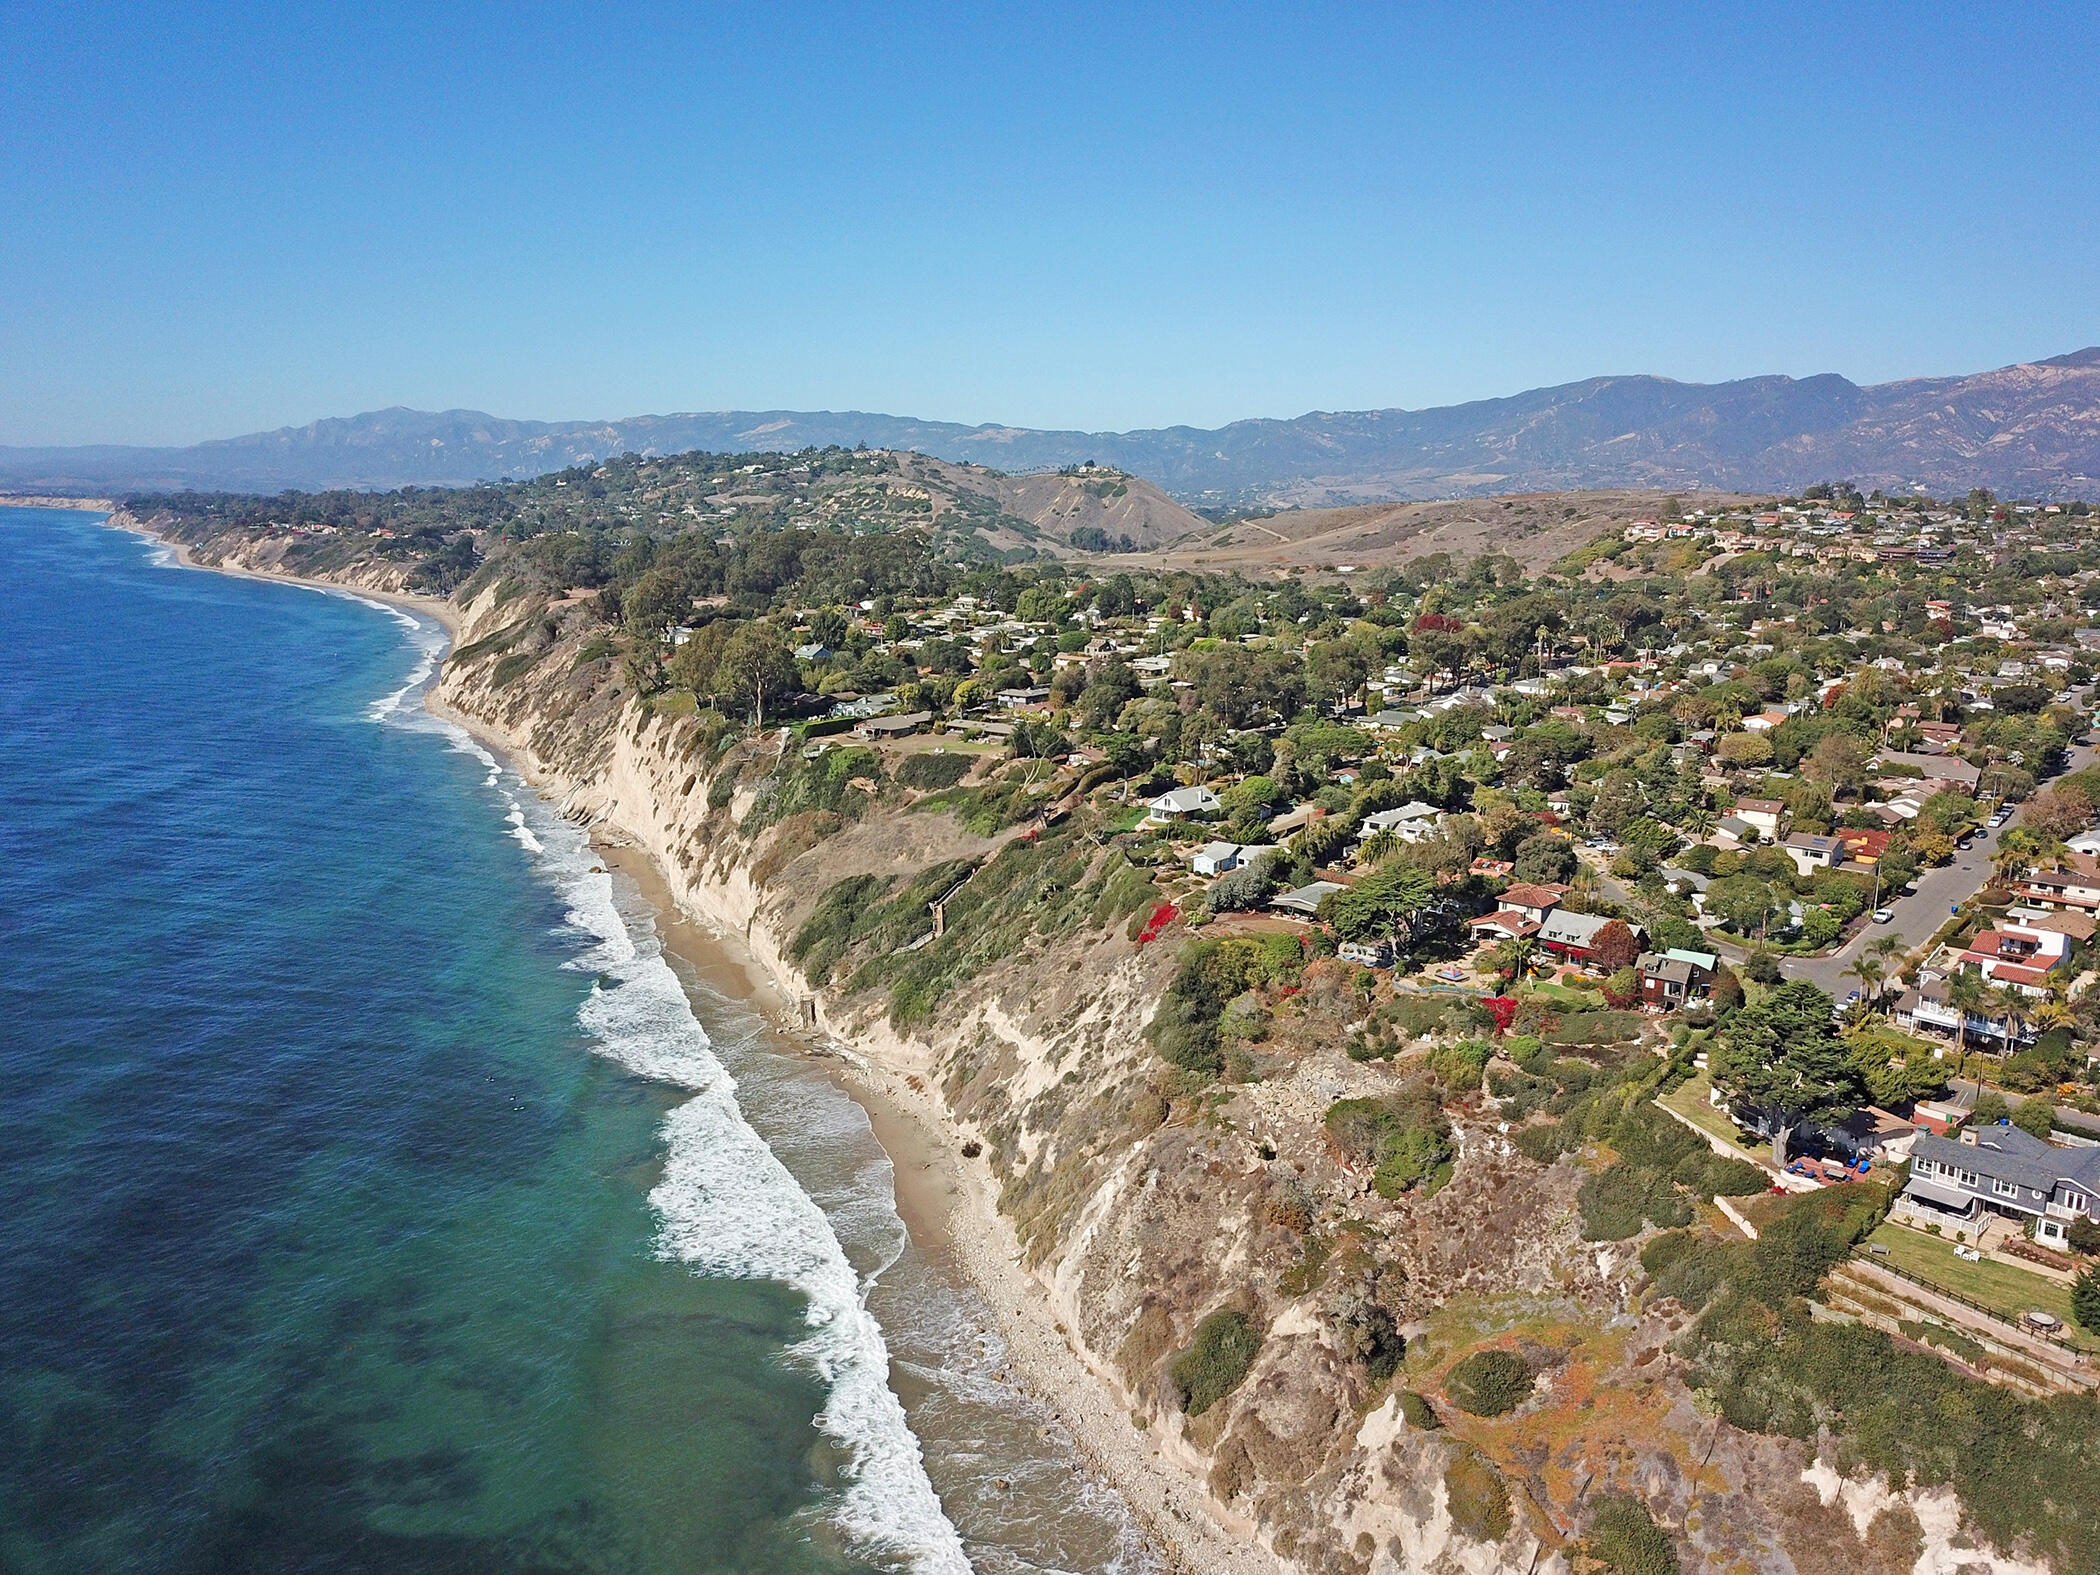
Aerial view of homes along a rugged coastline, with ocean waves breaking against the cliffs.
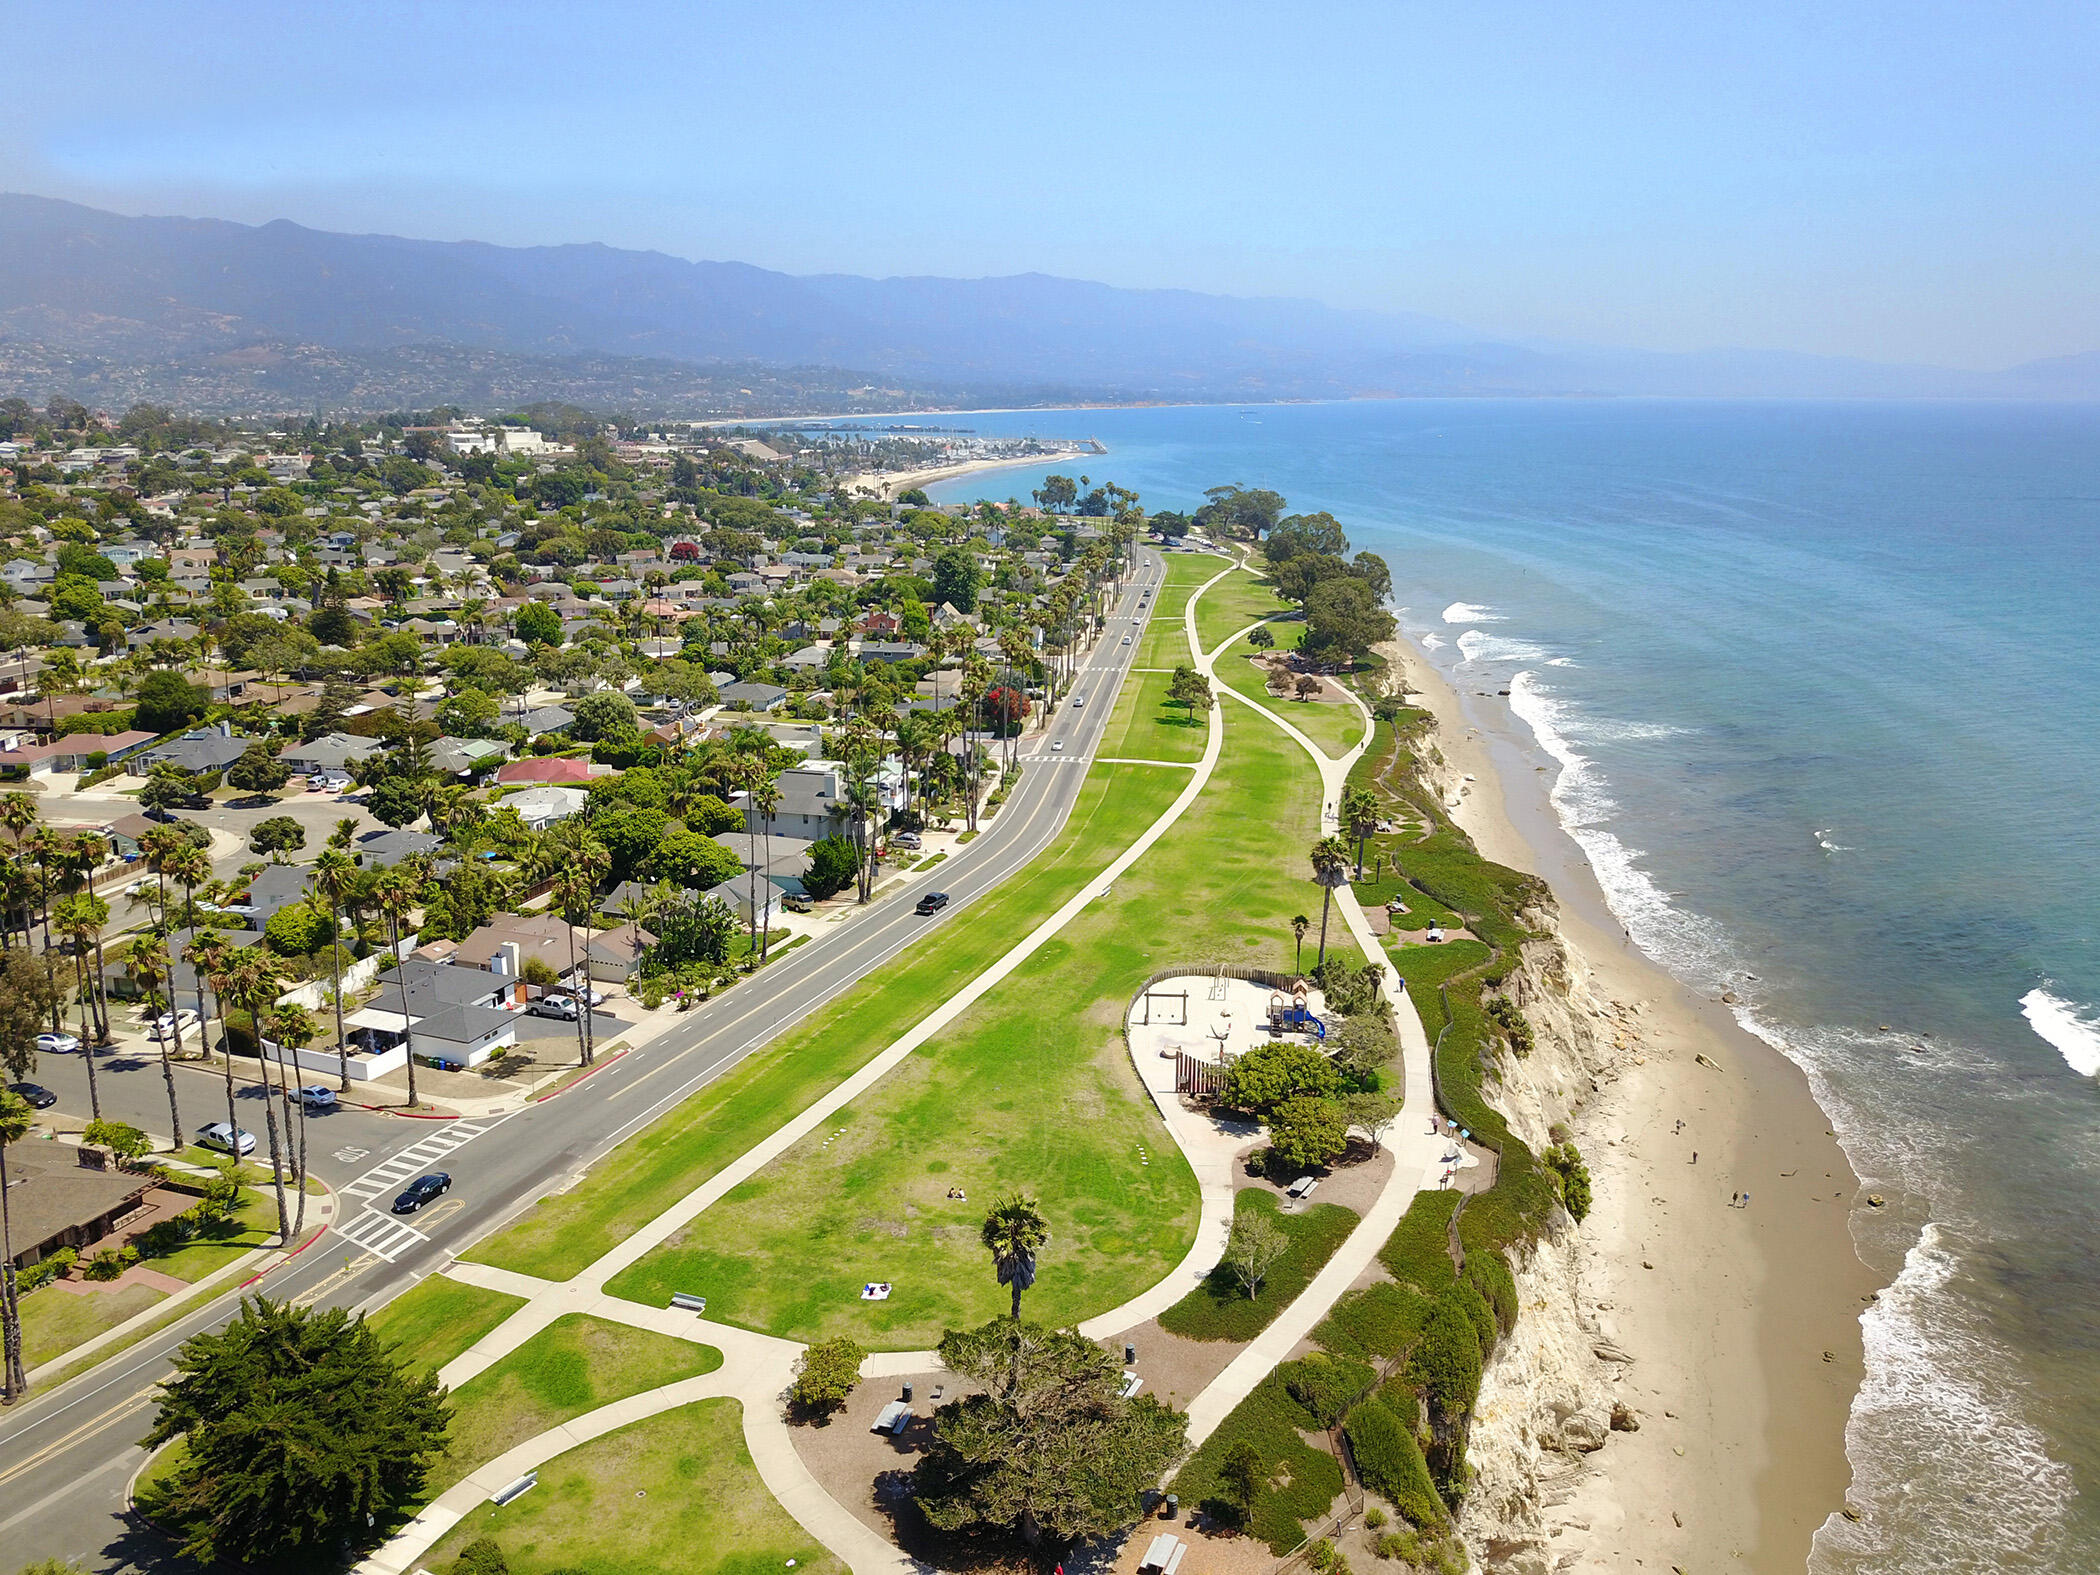
Aerial coastline with a beachfront park, coastal road, sandy shore, and distant mountains.
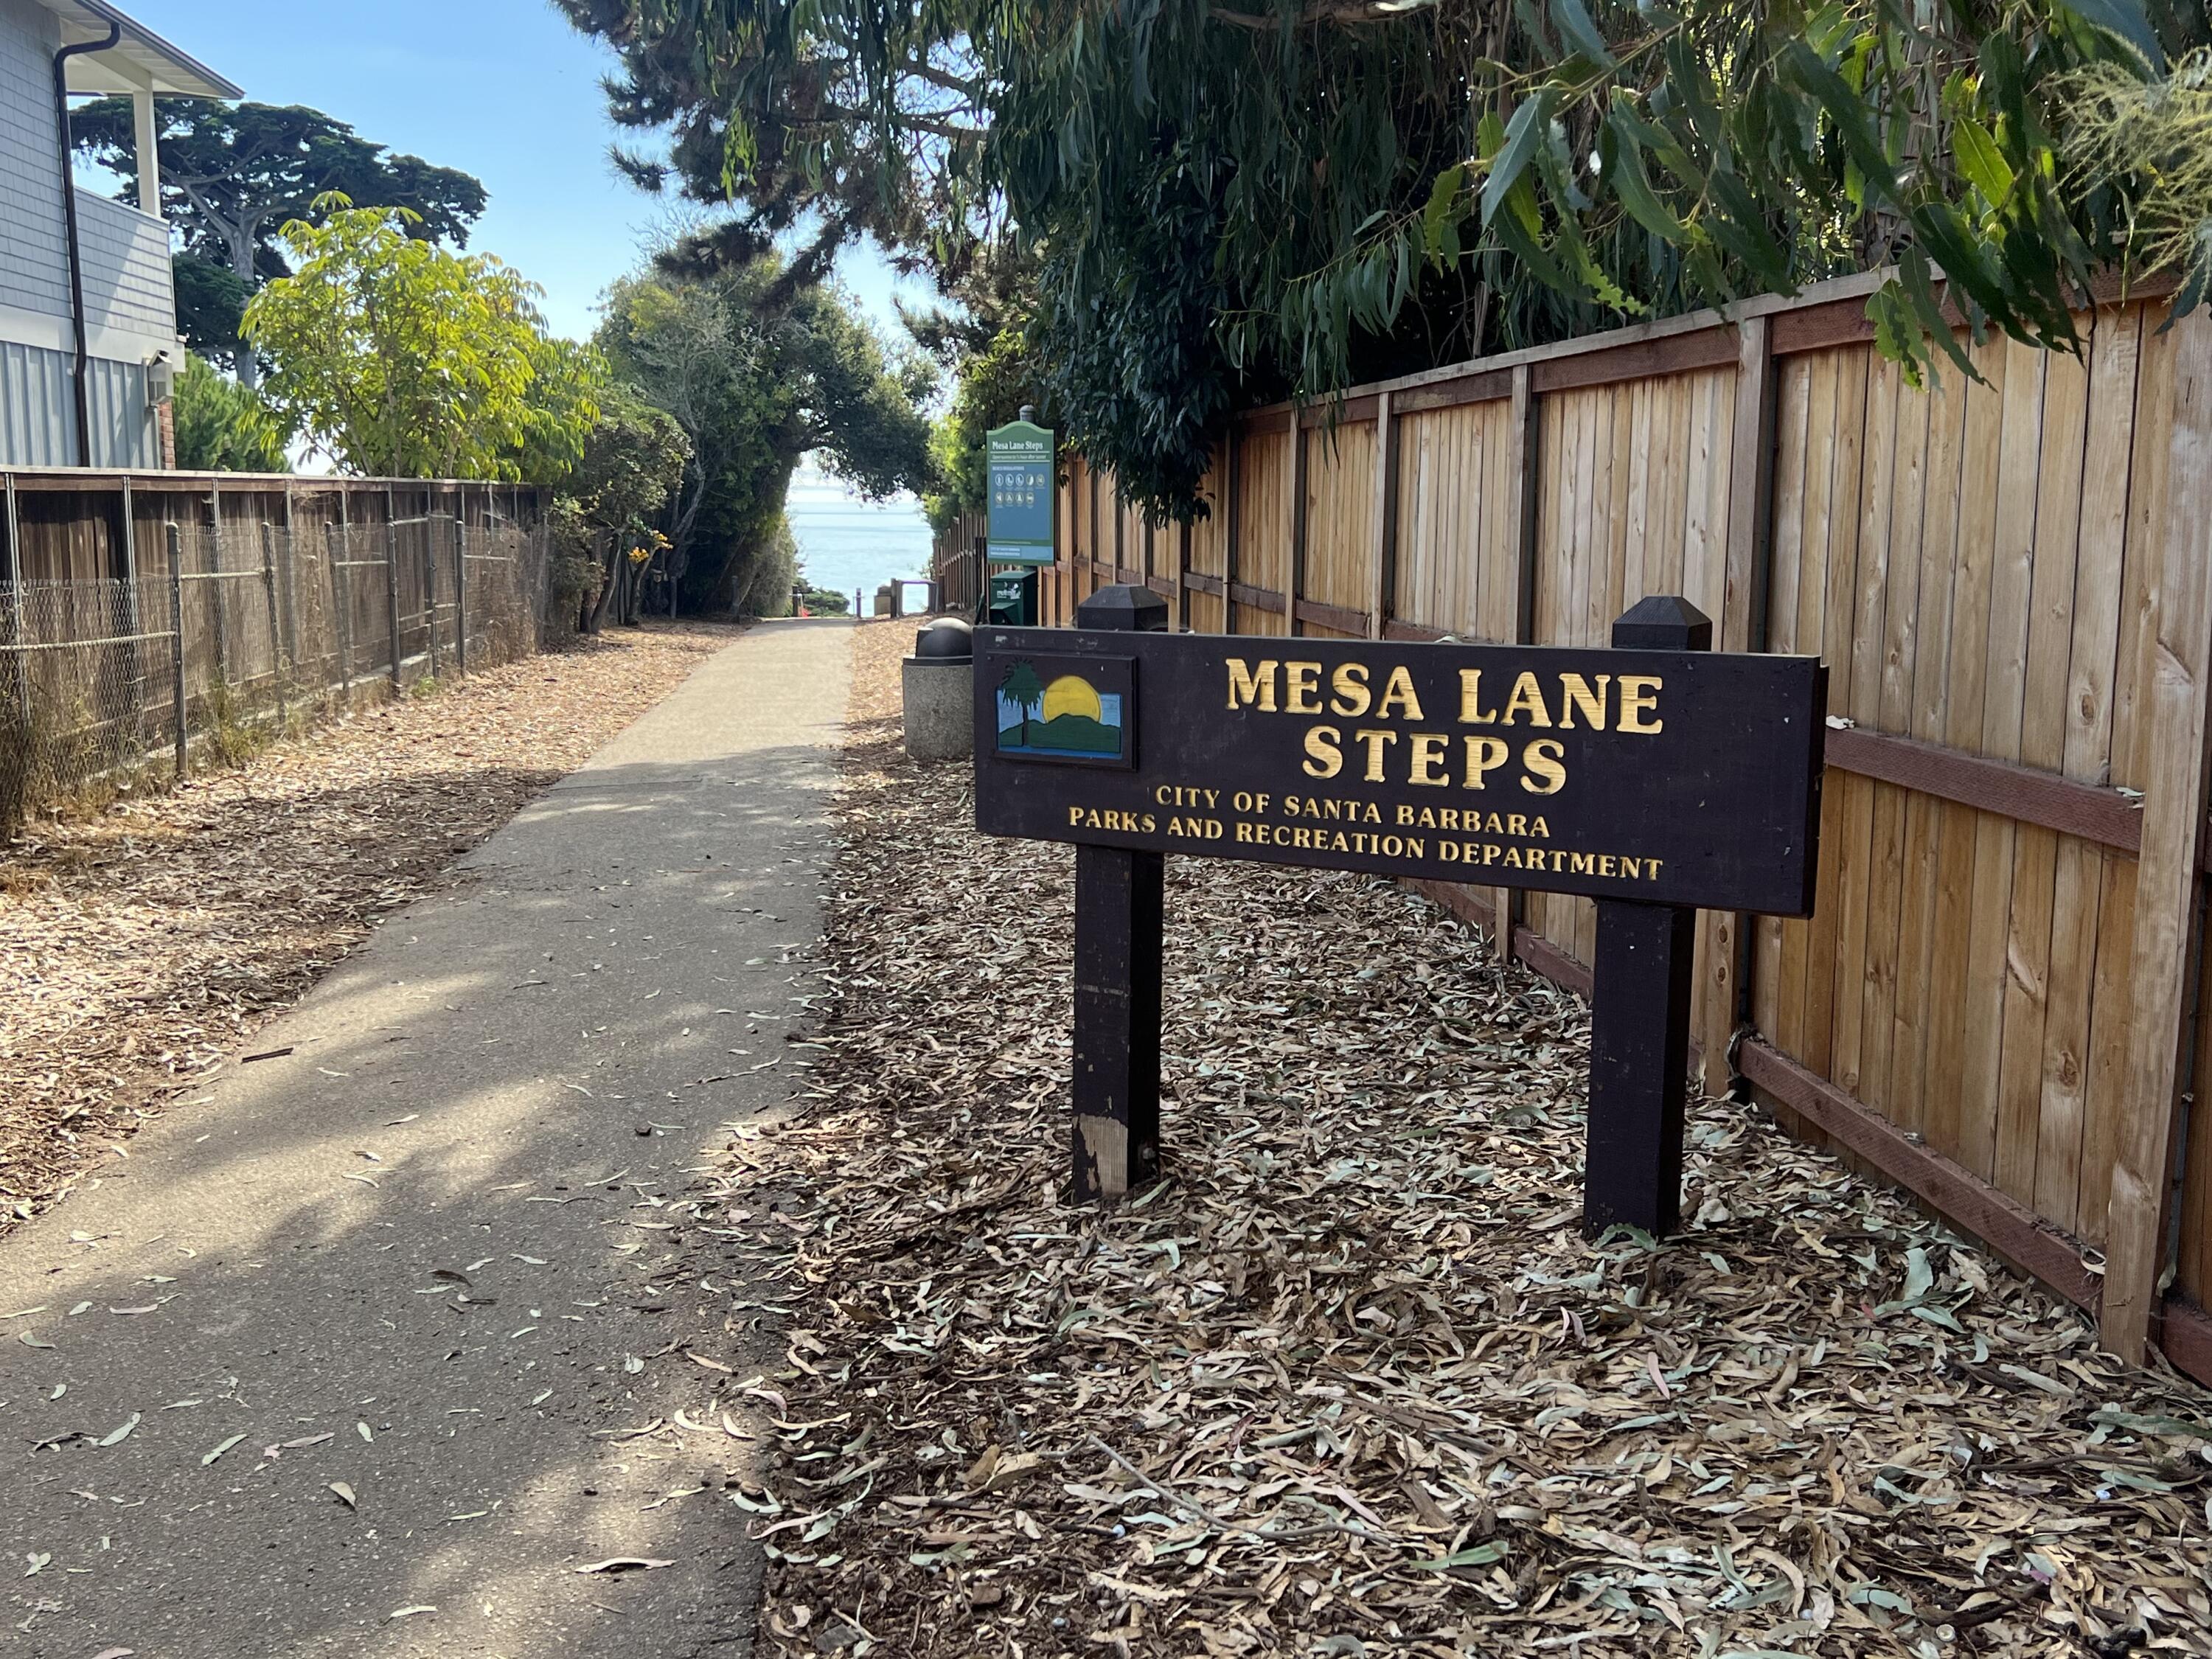
Mesa Lane Steps entrance in Santa Barbara, with a path leading toward the ocean.
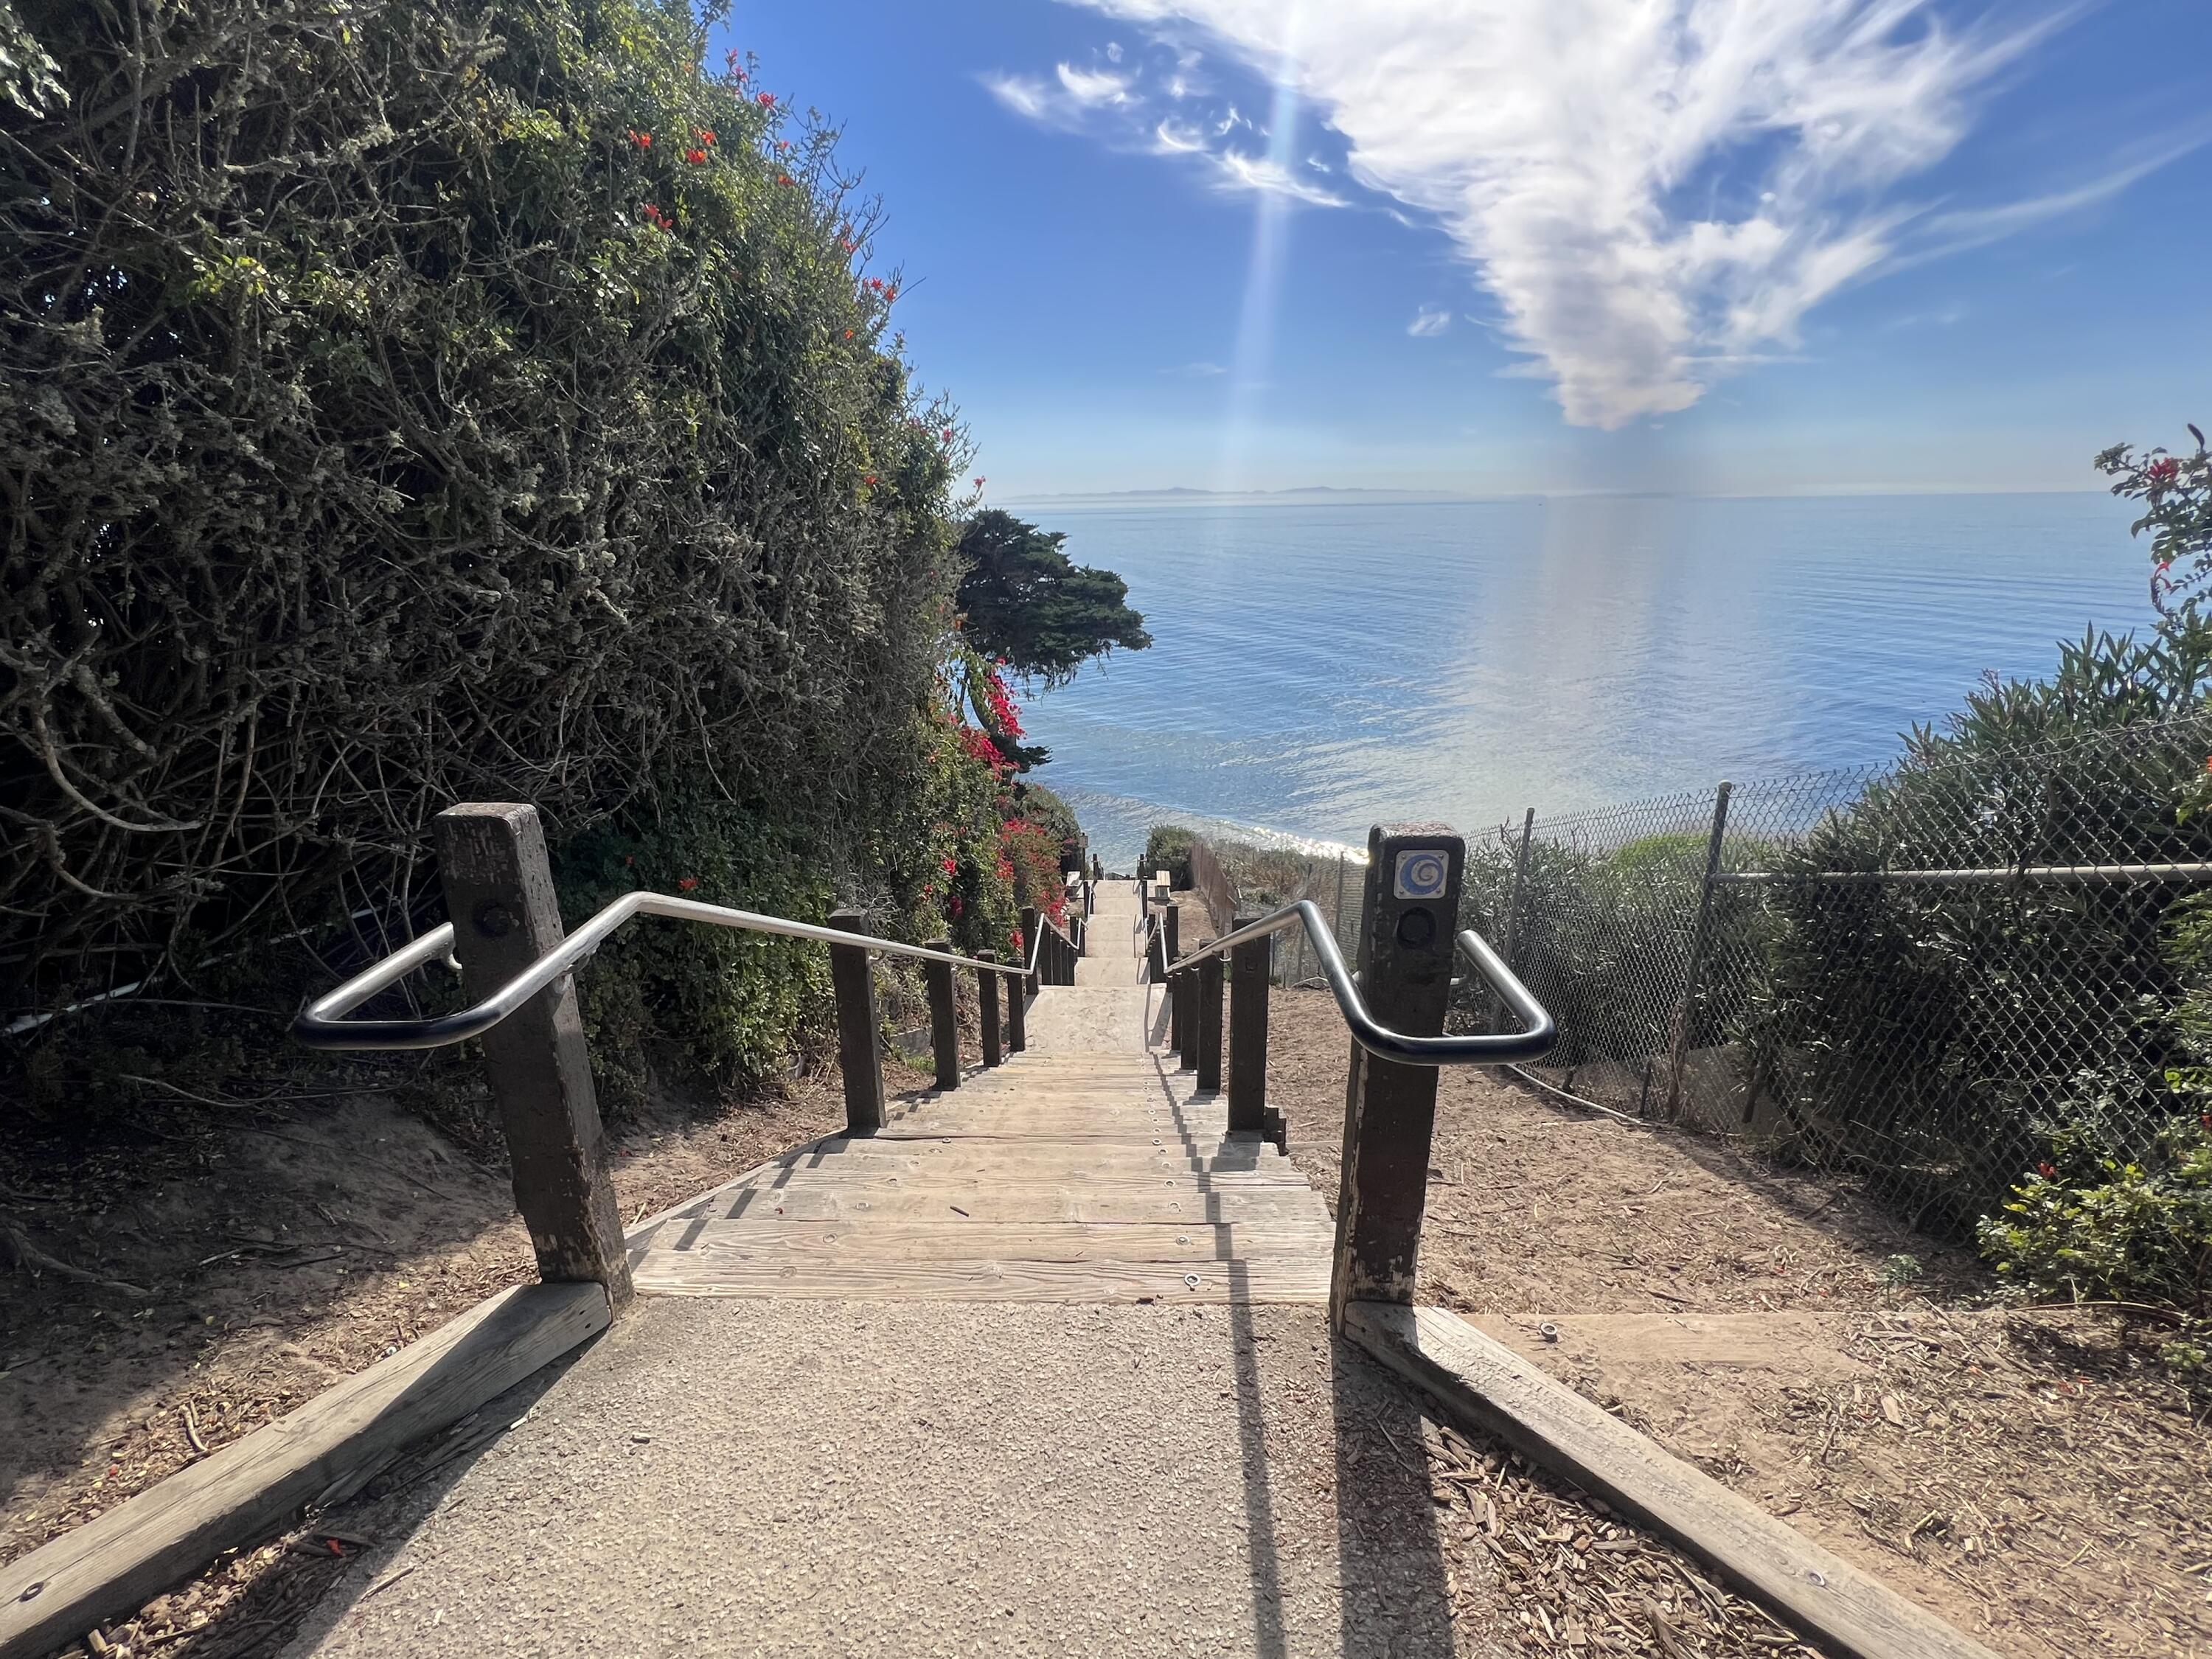
Wooden beach stairs descend through coastal greenery toward calm ocean water.
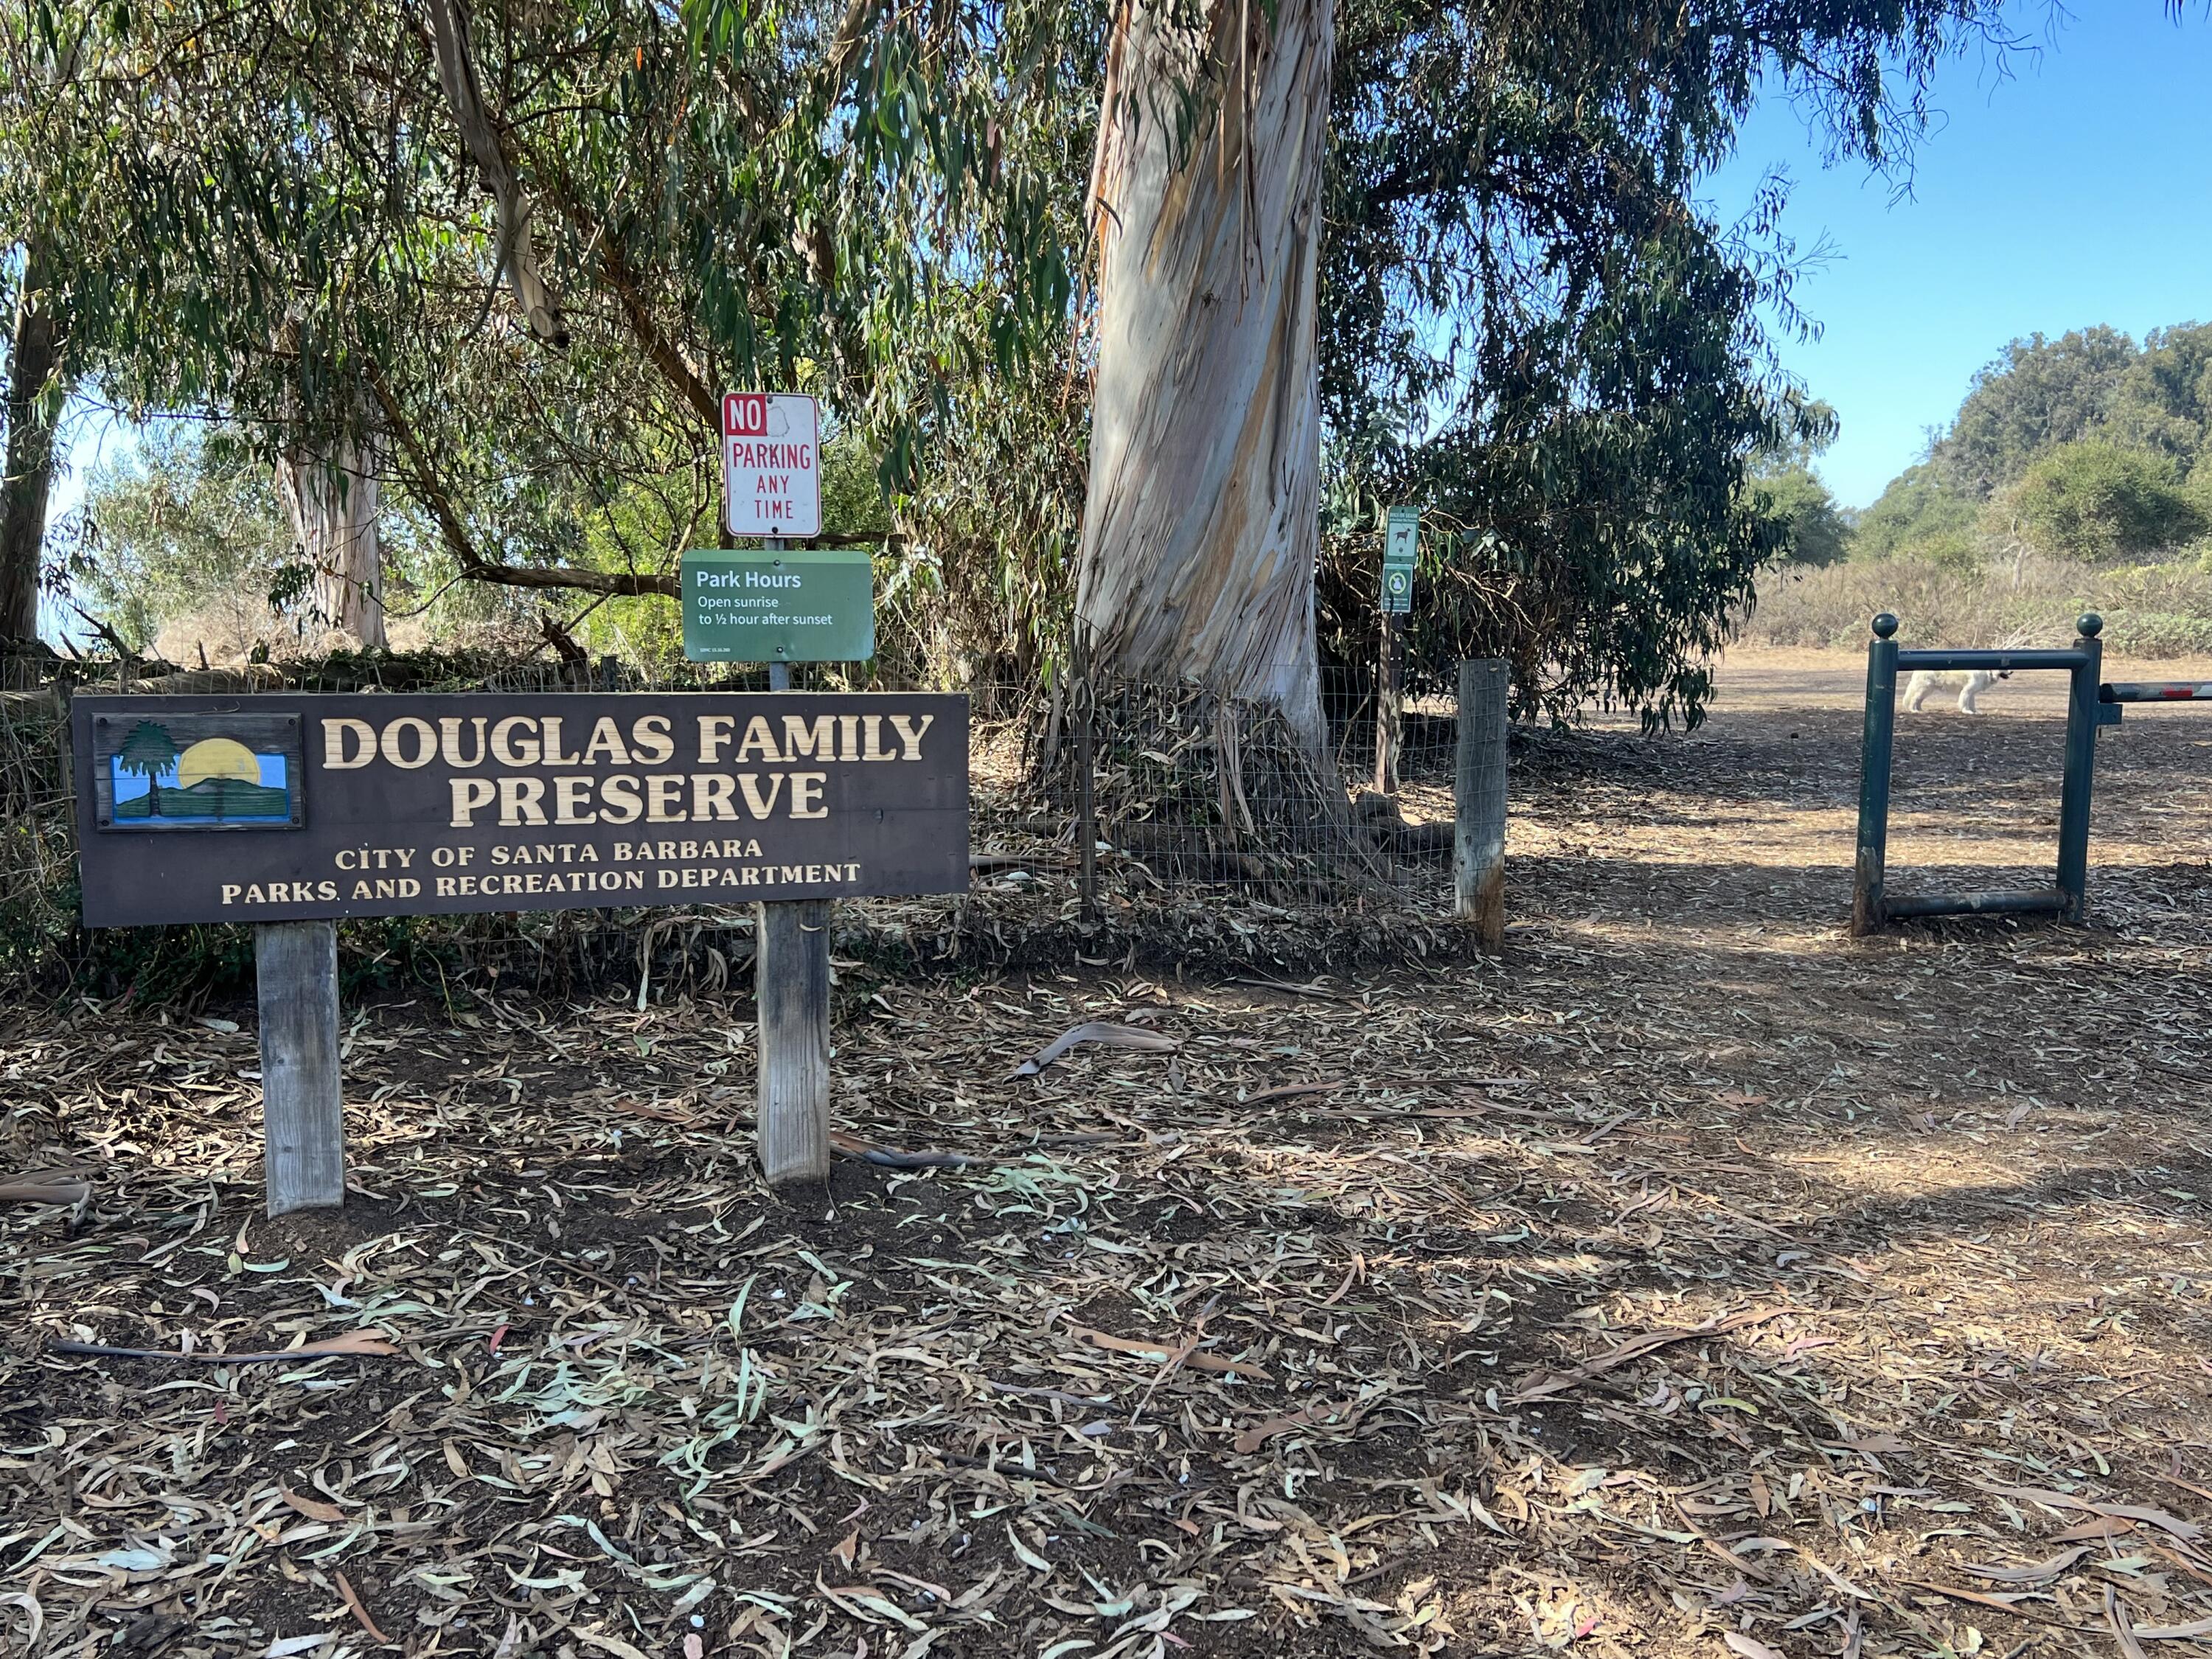
Douglas Family Preserve entrance sign beneath eucalyptus trees, with park-hours signs and a pedestrian gate.
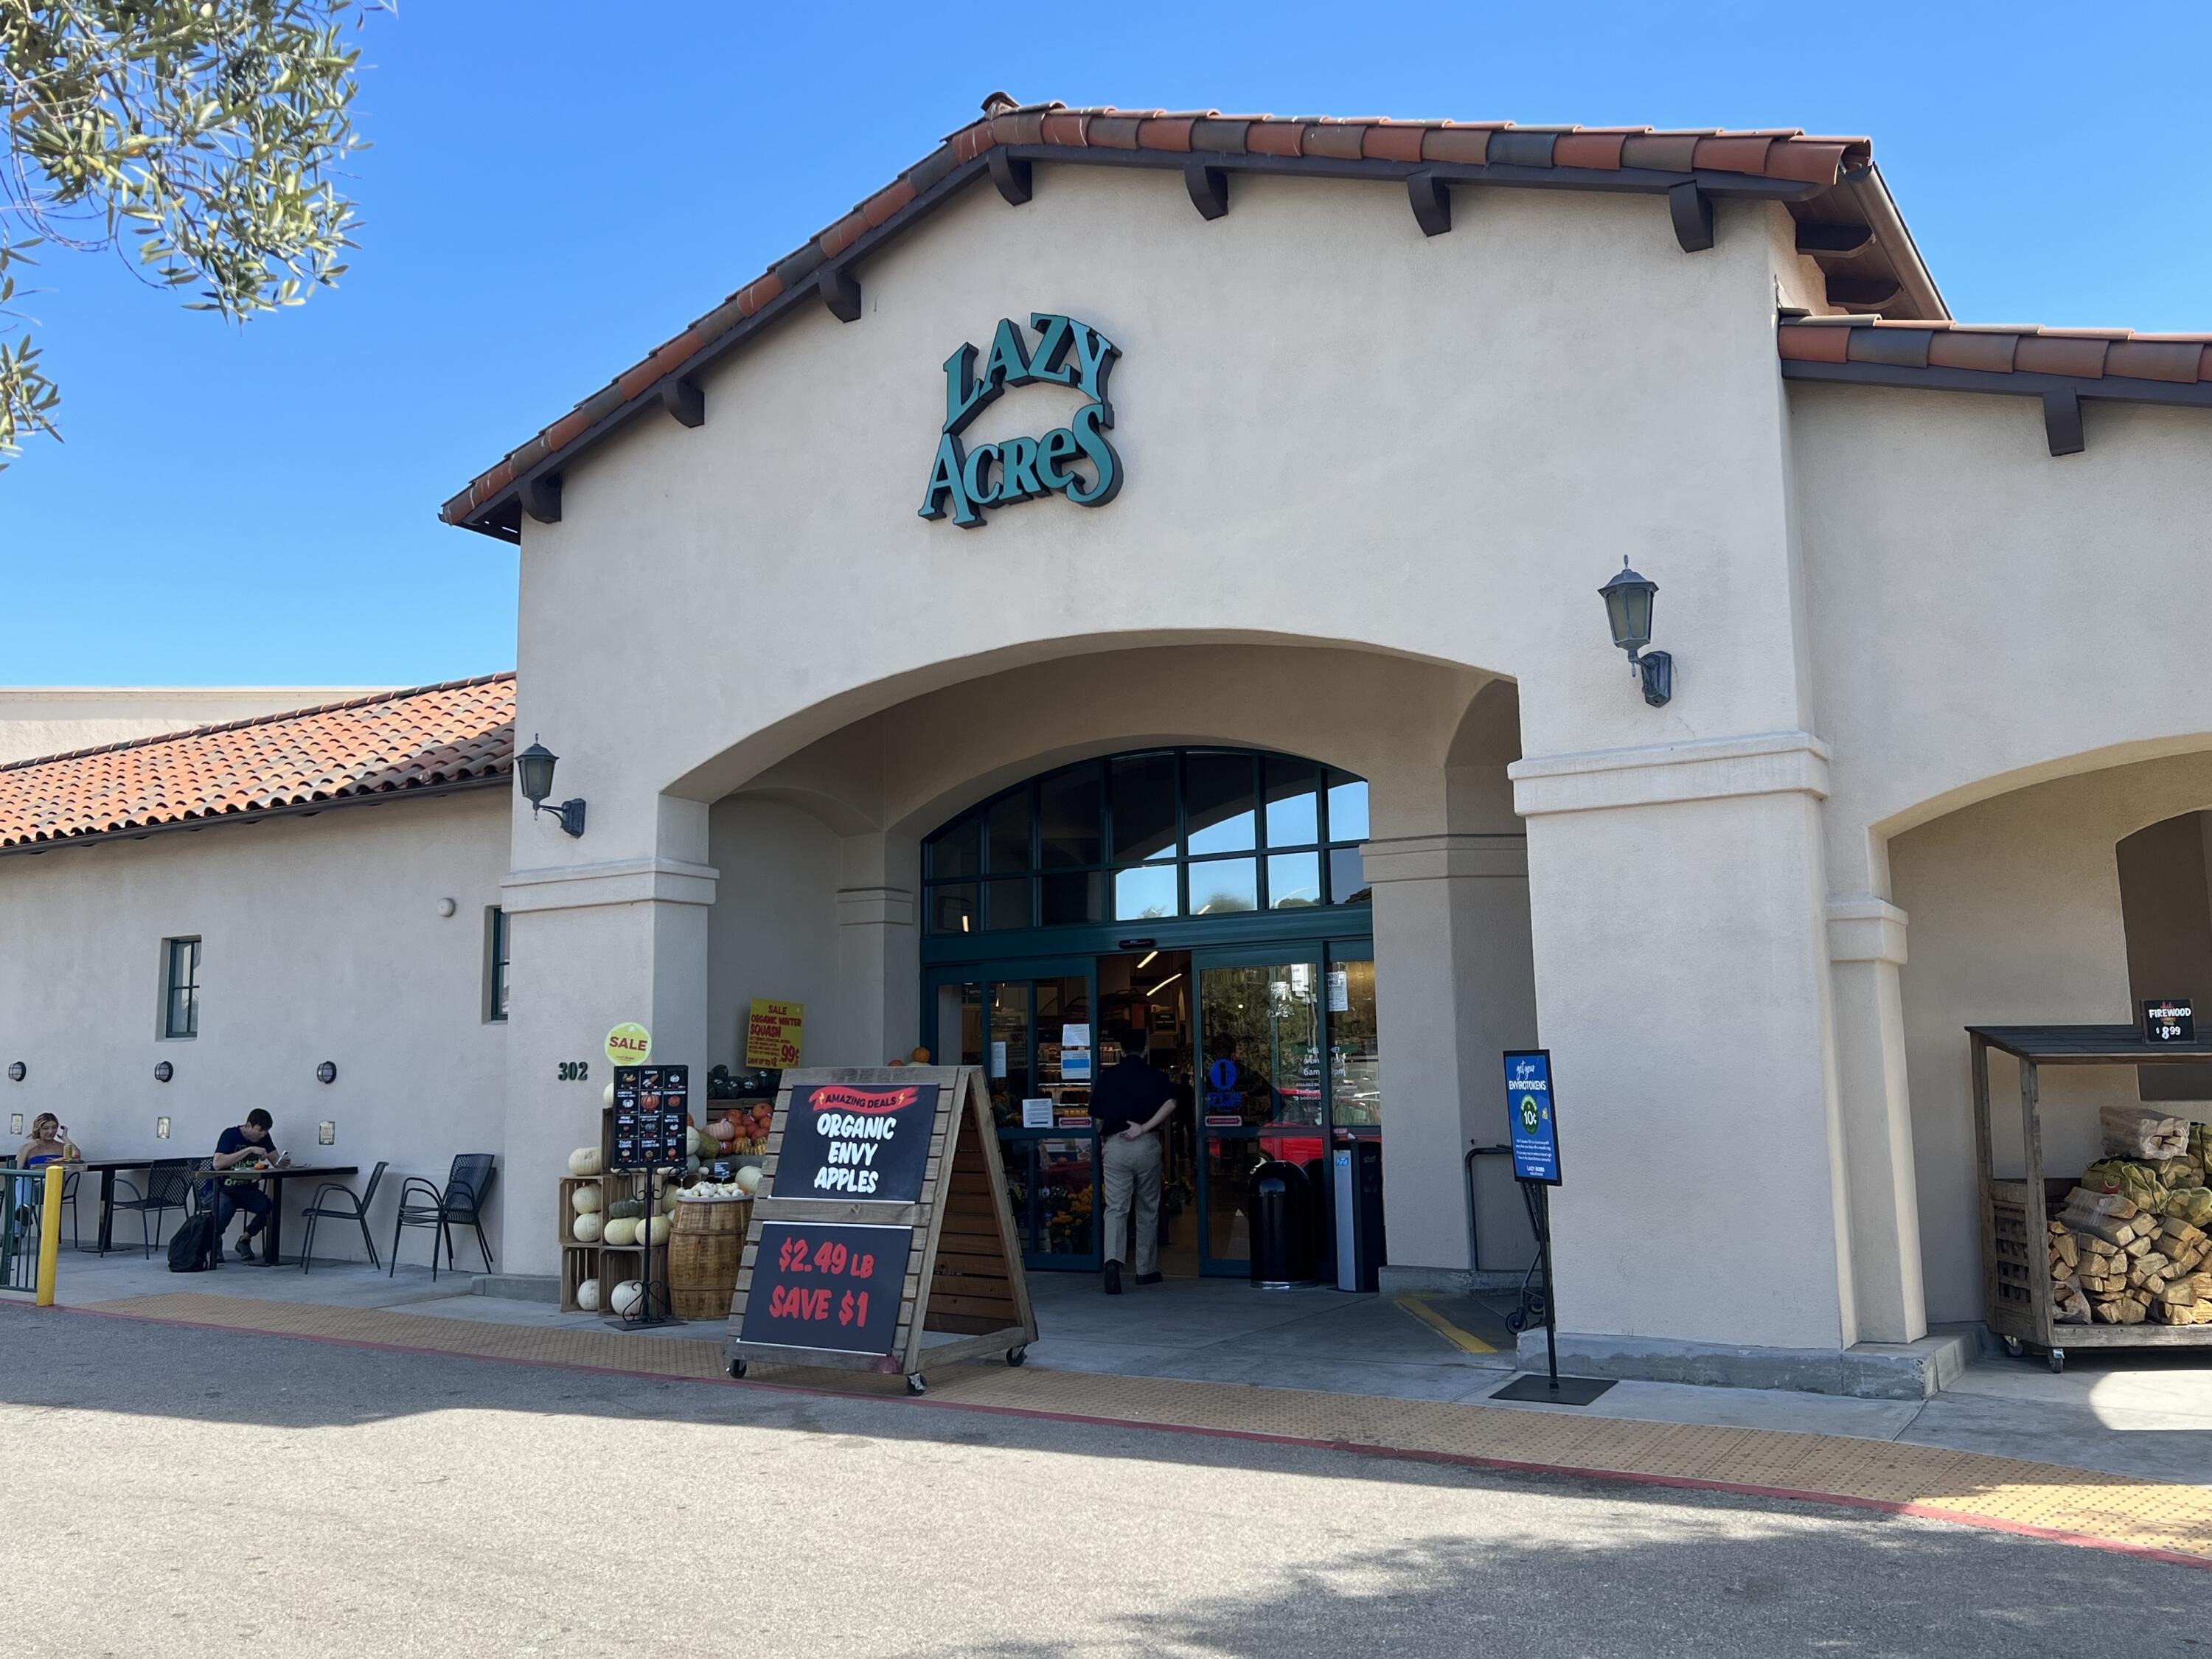
Lazy Acres grocery store with a tiled roof, arched entrance, and produce displays outside.
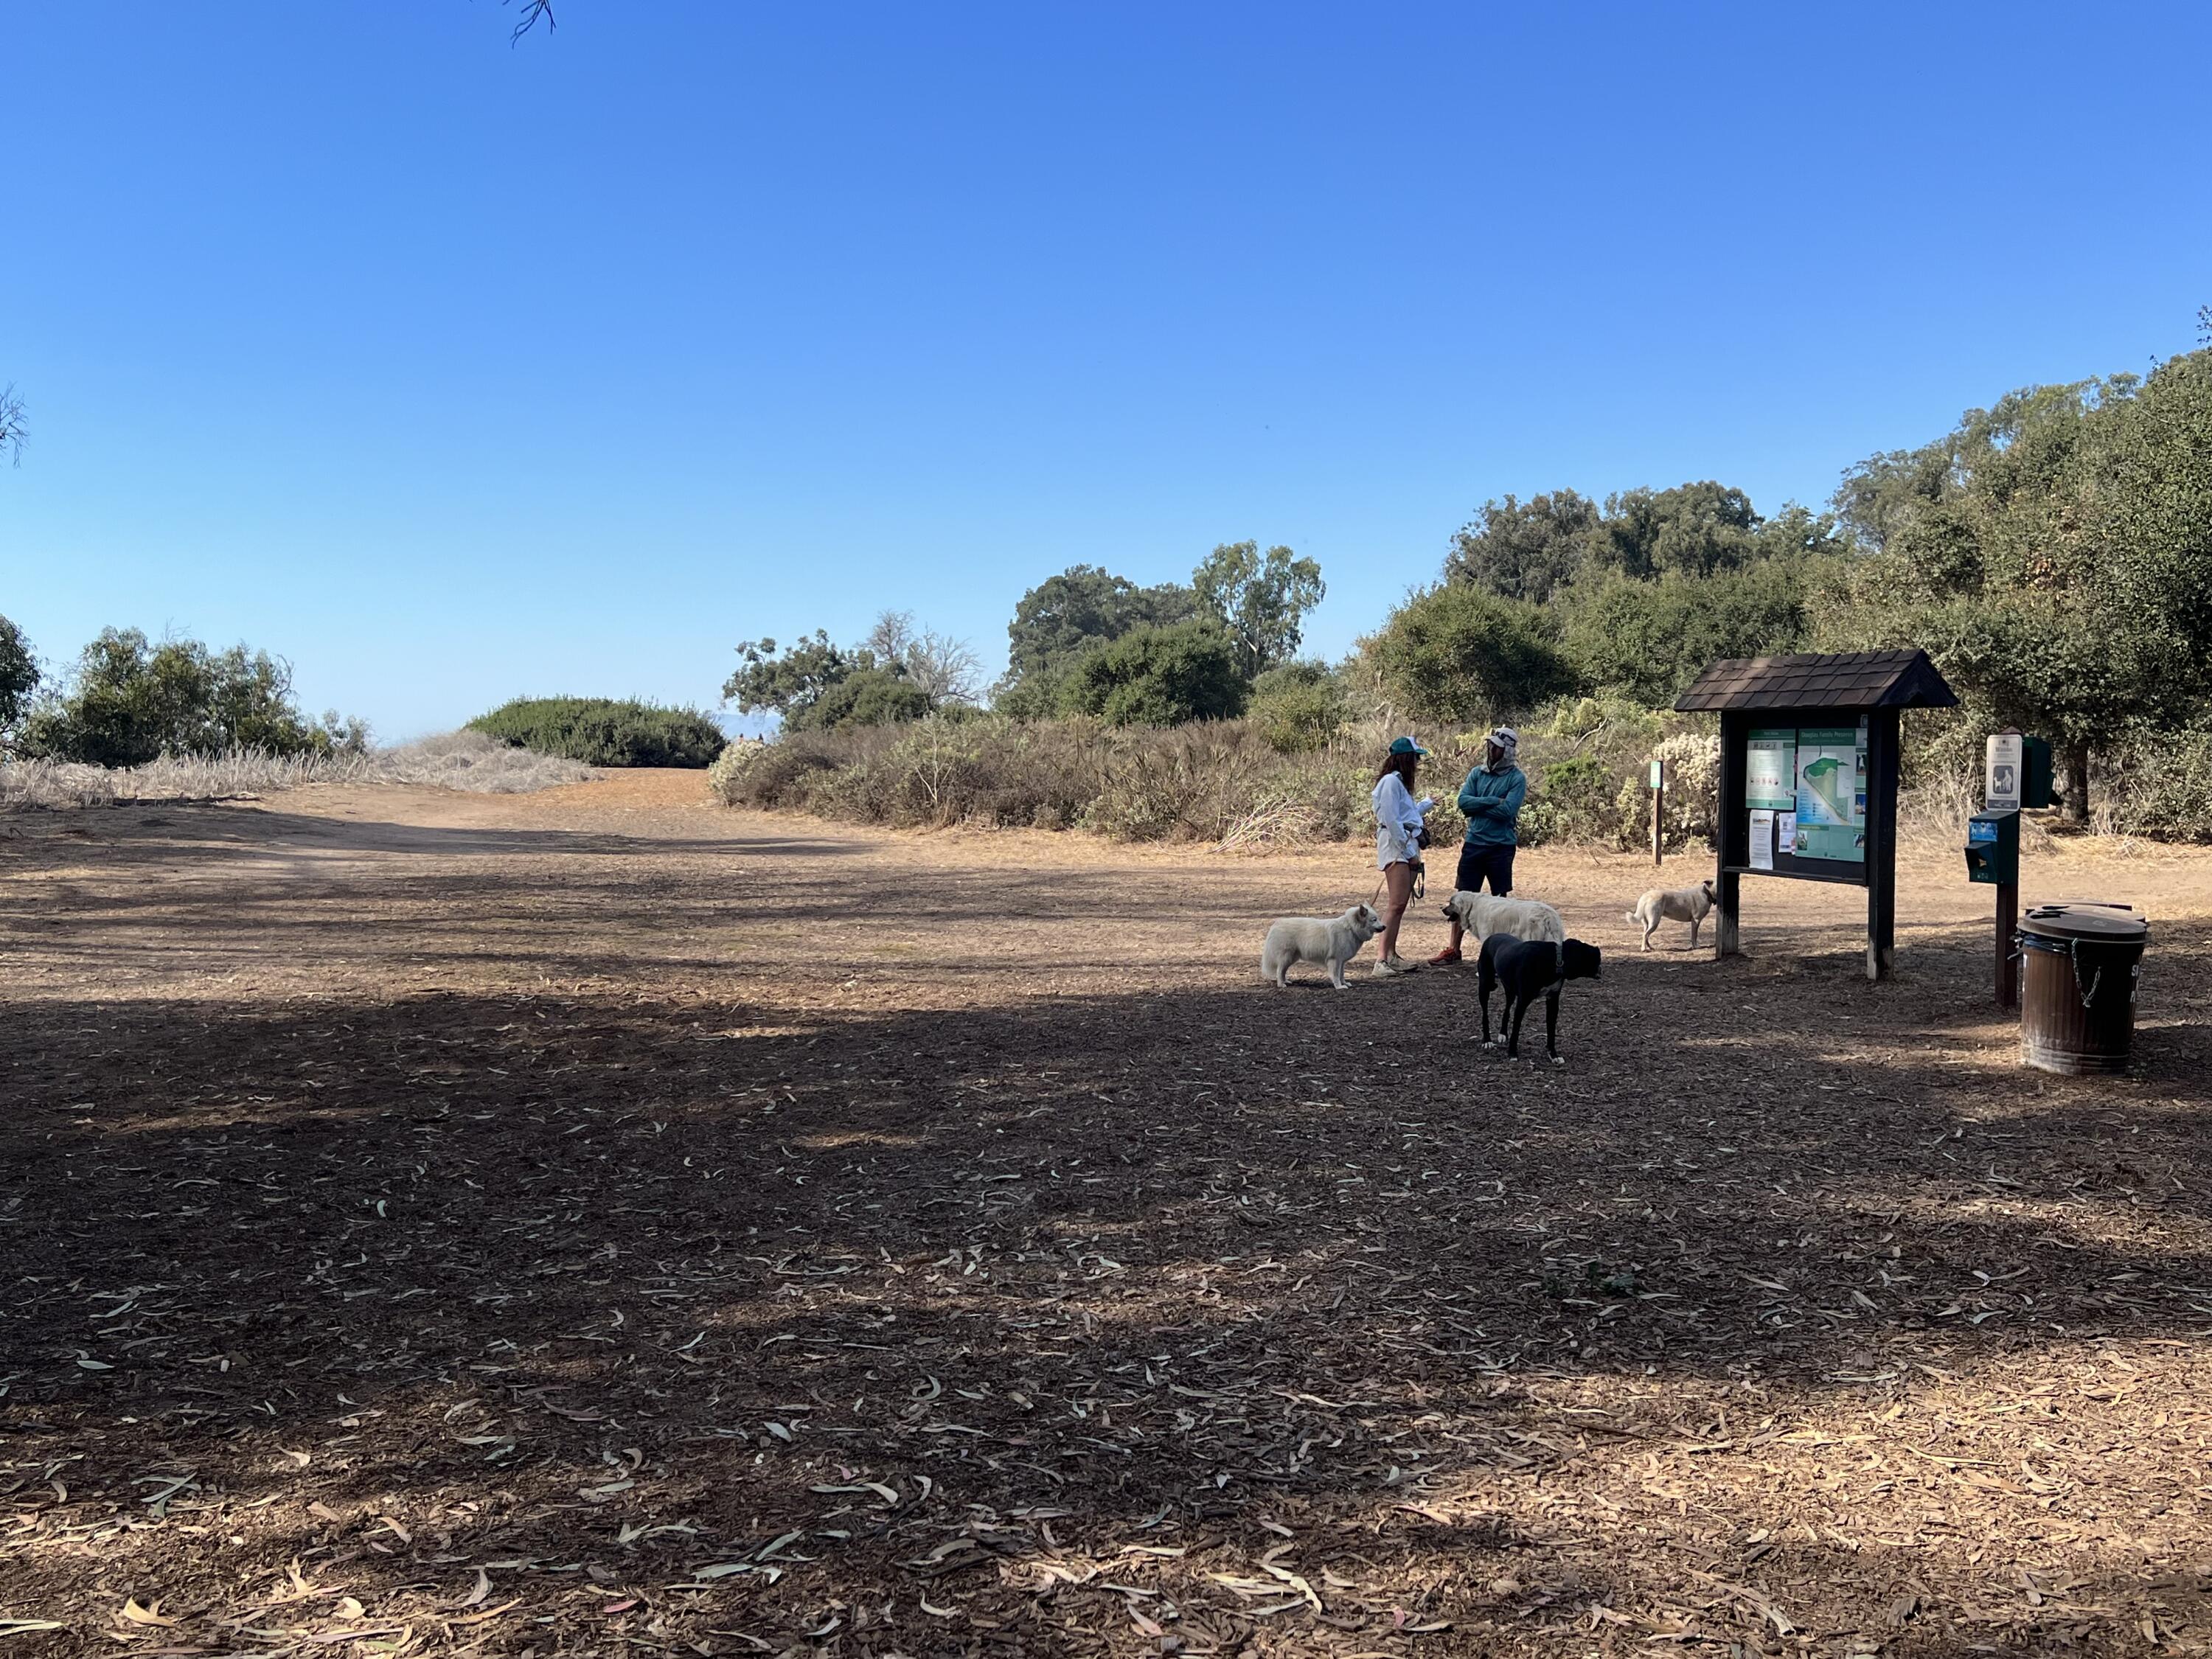
Trailhead clearing with an information kiosk, two people, and several dogs.
SEE ALL PHOTOS
Two-story white stucco home with a red tile roof, dark garage door, and landscaped front garden.
Entry hallway with wood floors and staircase, viewed past a bathroom vanity toward the dining area.
Staged living and dining room with a white sofa, wood floors, and a fireplace.
Open-plan living and dining room with a white sofa, fireplace, and warm wood floors.
Open kitchen with white cabinets, geometric tile backsplash, stainless steel range, and adjoining dining and living areas.
Bright white kitchen with a large breakfast bar, stainless steel appliances, and herringbone backsplash.
Staged living room with gray sofa, glass coffee table, and open kitchen with bar seating.
Open-plan living, dining, and kitchen area with woven dining chairs and glass pendant lights.
Living room with a fireplace, pale sofa, patterned chairs, and sliding doors to a patio.
Staged bedroom with a king-size bed, blue throw, mirrored closet doors, and woven chair.
Staged bedroom with a blue throw on the bed and sliding glass doors opening to a patio.
Staged bedroom with a blue-throw bed, woven chair, leafy plants, and sliding doors to a balcony.
Bedroom with sliding glass doors opening to a tree-shaded balcony.
Bright bathroom with a tiled double vanity, glass shower, and tall arched window.
Walk-in closet with built-in shelves and rods, a high ceiling, and wood-look flooring.
Mostly empty room with light wood floors, a wall-mounted TV, and two windows with blinds.
Empty room with wide-plank wood floors, a high sloped ceiling, and two tall windows.
Bathroom with tiled vanity and sink, toilet, and bathtub with a gray shower curtain.
Paved patio with wooden lounge chairs beside a tall hedge and mature shade trees.
Outdoor courtyard with wooden lounge chairs on gravel beside a paved patio and mature trees.
Backyard patio with wooden chairs on gravel beside a shaded lawn and tall hedge.
Landscaped backyard with a curved lawn, mature trees, and a patio seating area.
Aerial view of homes along a rugged coastline, with ocean waves breaking against the cliffs.
Aerial coastline with a beachfront park, coastal road, sandy shore, and distant mountains.
Mesa Lane Steps entrance in Santa Barbara, with a path leading toward the ocean.
Wooden beach stairs descend through coastal greenery toward calm ocean water.
Douglas Family Preserve entrance sign beneath eucalyptus trees, with park-hours signs and a pedestrian gate.
Lazy Acres grocery store with a tiled roof, arched entrance, and produce displays outside.
Trailhead clearing with an information kiosk, two people, and several dogs.
Courtesy of Daniel M Johnson, Berkshire Hathaway HomeServices California Properties
Sold

2084 Cliff Drive

2084 Cliff Drive, SANTA BARBARA, CA 93109

$1,500,000
Prime Mesa location in a rarely available small 12 unit complex located down a private lane. Updated 2 bed / 2.5 bath with high vaulted ceilings. Kitchen with quartz counters and stainless steel appliances that opens to the living room, wide plank oak floors throughout the house, and lutron lighting. Sliding doors that open to the newly landscaped backyard, which
is largest in the complex. 2 car garage with laundry is set up for car charger. Excellent location that is perfect for walking to multiple restaurants, Lazy Acres, coffee houses, Mesa Lane Beach, Douglas Preserve, and Mesa Lane Beach.

2
beds

2
baths

1,582 Sq.Ft. LIVING AREA

Nico Pollero

Nico Pollero

Features & Amenities

Interior

  • total bedrooms2
  • Total bathrooms2
  • full bathrooms2
  • half bathroom1
  • Laundry room Gas Hookup, In Garage
  • Fireplace Gas, LR
  • APPLIANCES Refrigerator, Built-In Electric Oven, Dishwasher, Dryer, Microwave, Washer
  • other interior Features Smart Home

Area & Lot

  • Status Sold
  • Date Sold December 20, 2023
  • Living Area1,582 Sq.Ft.
  • Total Area1,582 Sq.Ft.
  • MLS® ID23-3329
  • TypeCondo
  • YEAR BUILT1983
  • NeighborhoodSanta Barbara
  • Architecture StylesSpanish
  • Elementary SchoolWashington
  • Middle SchoolLaCumbre
  • High SchoolSan Marcos

Exterior

  • STORIES2
  • water SourceSB Wtr
  • roofTile
  • lot featuresLevel, Near Public Transit
  • parkingGar 2
  • HEAT TYPEForced Air
  • SubstructureSlab
  • other exterior FeaturesPatio Covered, Fenced: BCK, Drought Tolerant LND

Financial

  • Sales Price$1,500,000
  • Zoning R-1

Santa Barbara

Explore

Work With Nico

Nico takes pride in treating each transaction as if they were his own, navigating his clients with the highest standards of integrity, client advocacy, and an unwavering discretion required in high level transactions. Connect with him now!

Follow Me on Instagram