Leave a Message

Thank you for your message. We will be in touch with you shortly.

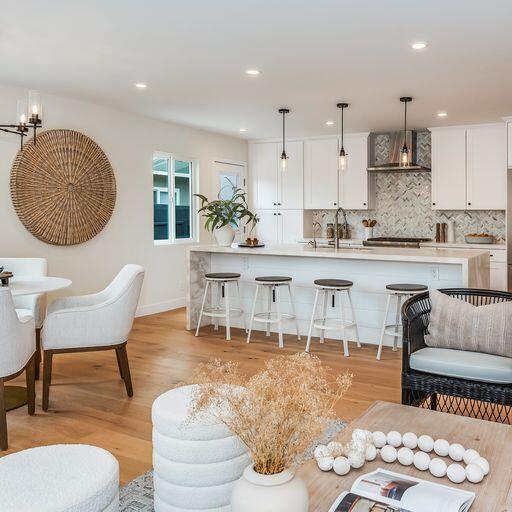
Open-plan living room and kitchen with white cabinetry, a breakfast island, and light wood floors.
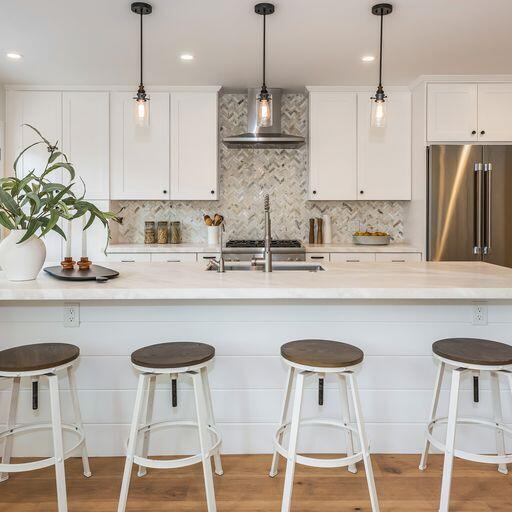
Bright white kitchen with a large island, four stools, patterned backsplash, and stainless steel refrigerator.
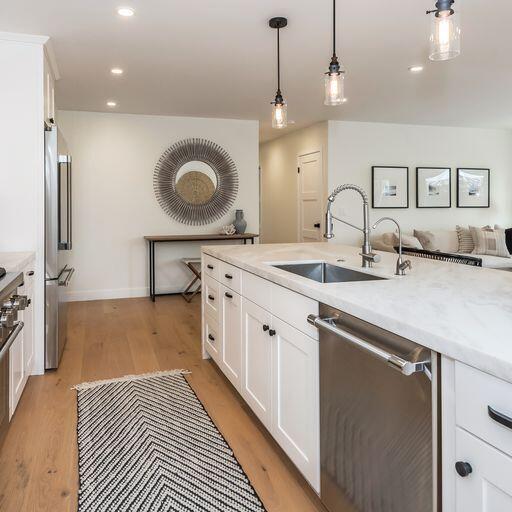
Kitchen with a large white island, stainless steel dishwasher, pendant lights, and wood floors.
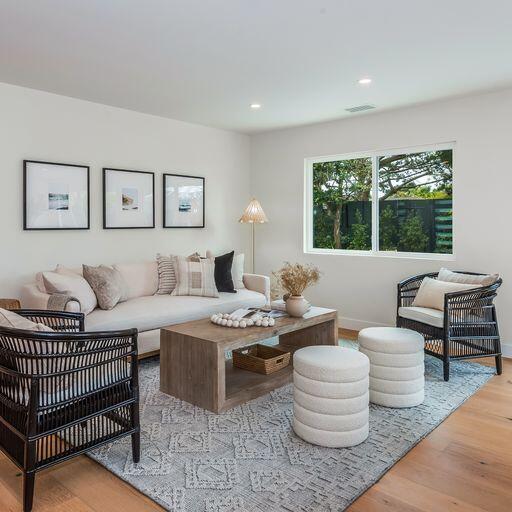
Staged living room with a pale sofa, wood coffee table, and woven chairs beside a large window.
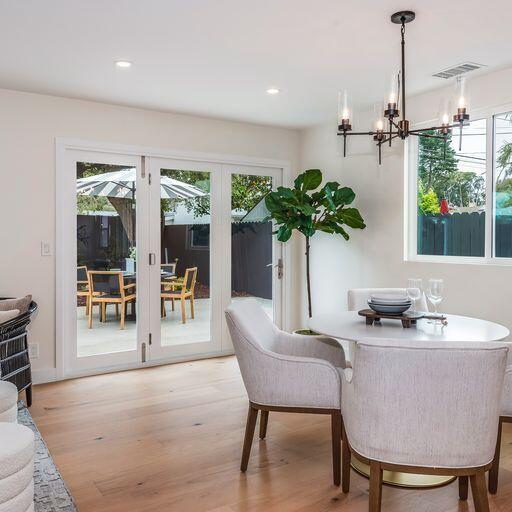
Dining area with a round table, upholstered chairs, and glass doors opening to a patio.
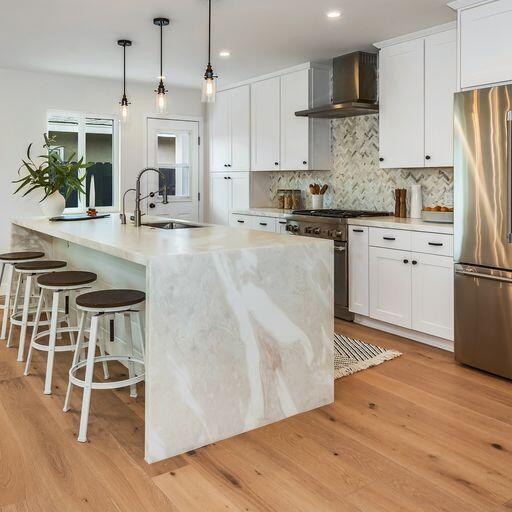
Bright kitchen with a large waterfall marble island, white cabinets, and stainless steel appliances.
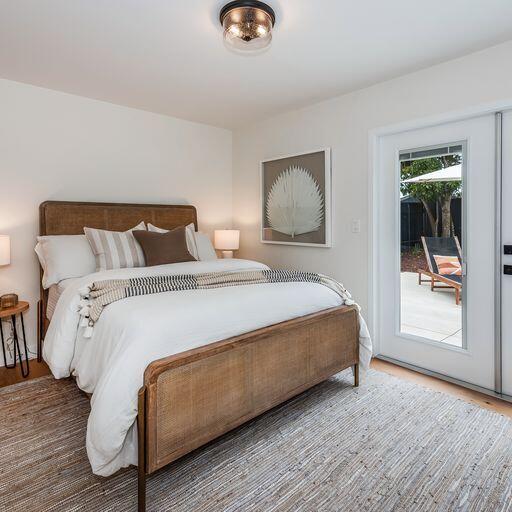
Staged bedroom with a wooden bed, white bedding, botanical wall art, and a glass door to the patio.
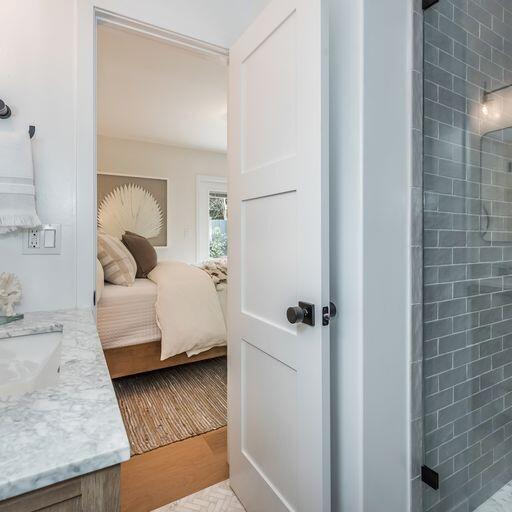
Bathroom doorway frames a bedroom with neutral bedding and a sunburst wall decoration.
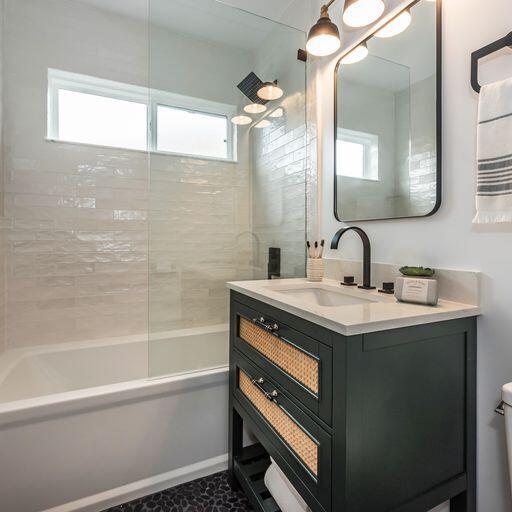
Bathroom with a glass-enclosed tub and dark green vanity beneath a large mirror.
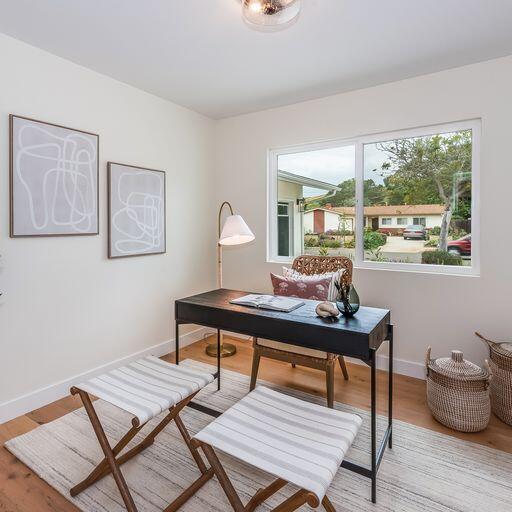
Staged home office with a black desk, woven chair, striped stools, and a large window.
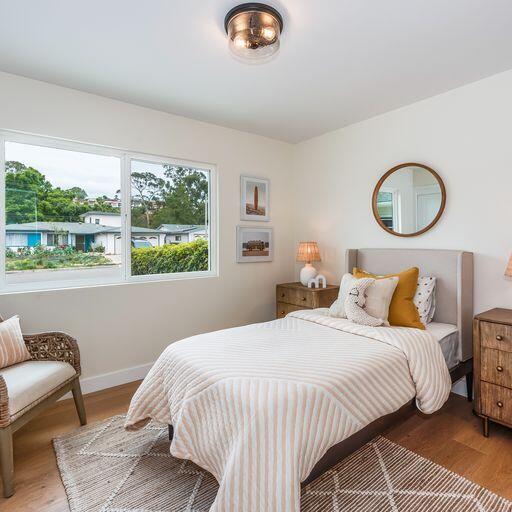
Staged bedroom with a white bed, mustard pillows, round mirror, and window overlooking greenery.
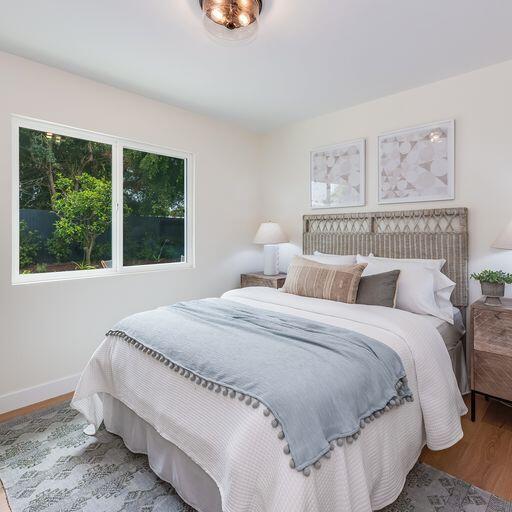
Bedroom with a woven headboard, pale blue bed throw, and window overlooking trees.
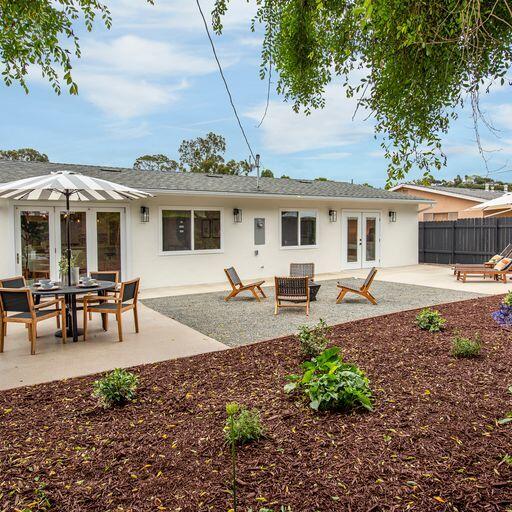
Single-story white home with a spacious patio, outdoor dining set, and landscaped garden.
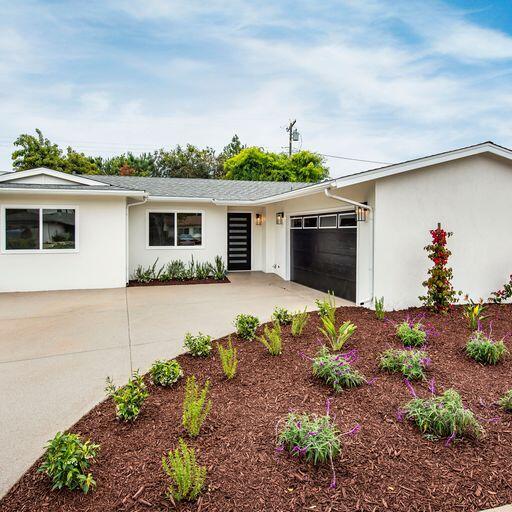
Single-story white house with a concrete driveway, dark garage door, and mulched front landscaping.
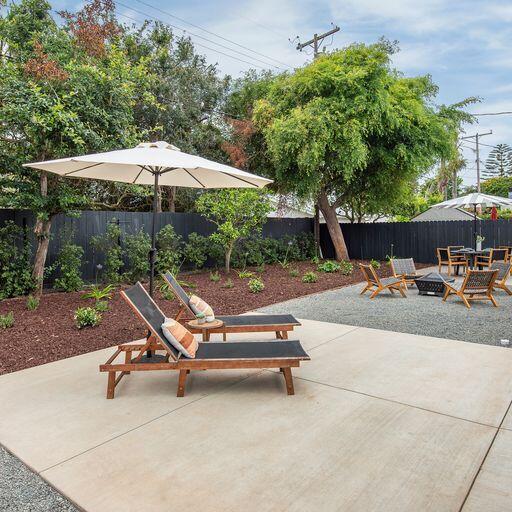
Backyard patio with wooden chaise lounges under a white umbrella and outdoor dining furniture.
Aerial view of homes and tree-lined streets beside the water.
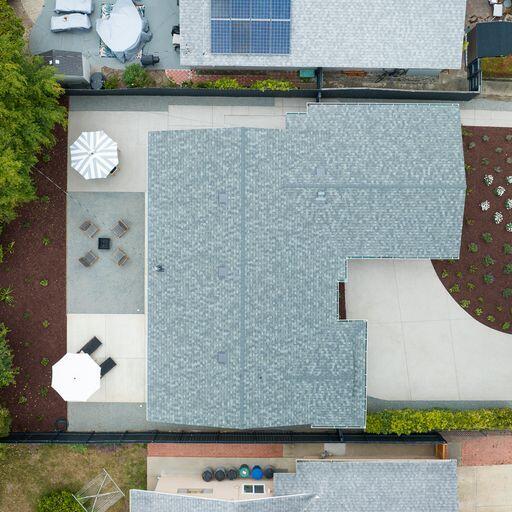
Aerial view of a house with a large gray roof, patio seating, umbrellas, and landscaped beds.
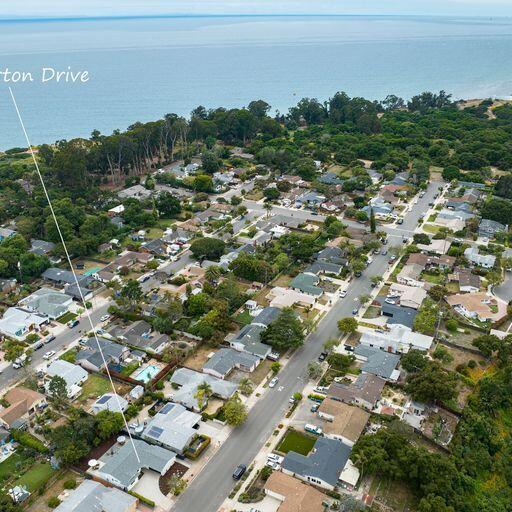
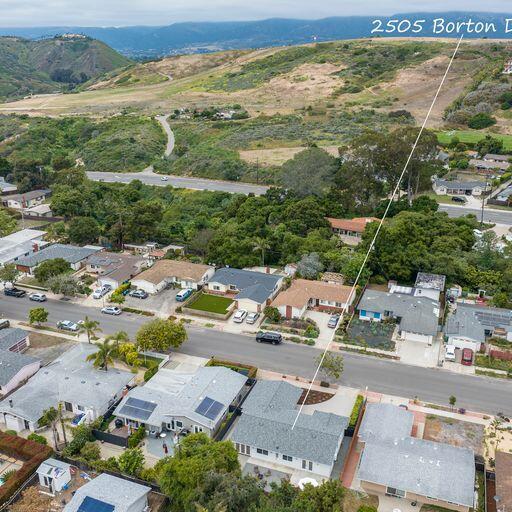
Aerial view of the outlined 2505 Borton Drive property, with neighboring homes and green hills beyond.
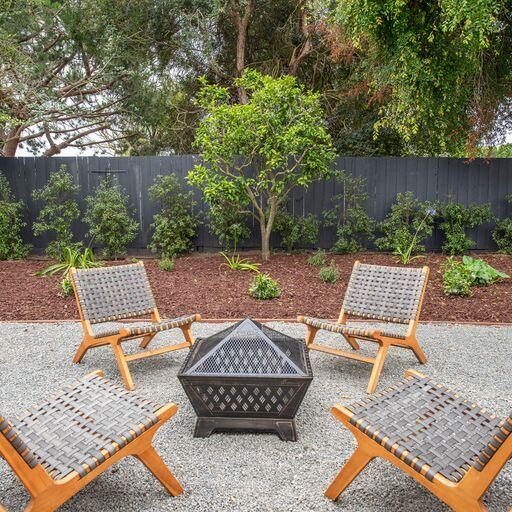
Four woven chairs surround a black metal fire pit in a landscaped backyard.
SEE ALL PHOTOS
Open-plan living room and kitchen with white cabinetry, a breakfast island, and light wood floors.
Bright white kitchen with a large island, four stools, patterned backsplash, and stainless steel refrigerator.
Kitchen with a large white island, stainless steel dishwasher, pendant lights, and wood floors.
Staged living room with a pale sofa, wood coffee table, and woven chairs beside a large window.
Dining area with a round table, upholstered chairs, and glass doors opening to a patio.
Bright kitchen with a large waterfall marble island, white cabinets, and stainless steel appliances.
Staged bedroom with a wooden bed, white bedding, botanical wall art, and a glass door to the patio.
Bathroom doorway frames a bedroom with neutral bedding and a sunburst wall decoration.
Bathroom with a glass-enclosed tub and dark green vanity beneath a large mirror.
Staged home office with a black desk, woven chair, striped stools, and a large window.
Staged bedroom with a white bed, mustard pillows, round mirror, and window overlooking greenery.
Bedroom with a woven headboard, pale blue bed throw, and window overlooking trees.
Single-story white home with a spacious patio, outdoor dining set, and landscaped garden.
Single-story white house with a concrete driveway, dark garage door, and mulched front landscaping.
Backyard patio with wooden chaise lounges under a white umbrella and outdoor dining furniture.
Aerial view of homes and tree-lined streets beside the water.
Aerial view of a house with a large gray roof, patio seating, umbrellas, and landscaped beds.
Aerial view of the outlined 2505 Borton Drive property, with neighboring homes and green hills beyond.
Four woven chairs surround a black metal fire pit in a landscaped backyard.
Courtesy of Tiffany L Charbonneau, Alemann and Associates
Sold

2505 Borton Drive

2505 Borton Drive, SANTA BARBARA, CA 93109

$2,170,000
This stunning 4-bedroom, 2 bathroom home has recently undergone a top-bottom remodel, making it a perfect blend of modern style and functionality. The open living space creates a welcoming atmosphere for both indoor and outdoor entertainment , with an alfresco dinning area for seamless transitions. The kitchen boast a beautiful marble island, complemented by white oak hardwood floors that extend throughout the home. Every detail has been considered, including new windows, doors,roof, on demand water system, recessed lighting, and a 200 AMP meter. In addition a new HVAC system ensures year round comfort. Convenience is key, as the property features an attached 2 car garage for easy parking or can be a JADU. Close to mesa lane steps, Douglas preserve park, Henry's beach, and much more Located in the costal zone for prime vacation rental!

4
beds

2
baths

1,342 Sq.Ft. LIVING AREA

6,042 Sq.Ft. lot

Nico Pollero

Nico Pollero

Features & Amenities

Interior

  • total bedrooms4
  • Total bathrooms2
  • full bathroom1
  • half bathroom1
  • Laundry room Gas Hookup, In Garage
  • Flooring Hardwood
  • APPLIANCES Refrigerator, Gas Range, Tankless Water Heater, Dishwasher, Disposal, Dryer, Gas Stove, Washer
  • other interior Features Smart Thermostat

Area & Lot

  • Status Sold
  • Date Sold September 22, 2023
  • Living Area1,342 Sq.Ft.
  • Lot Area6,042 Sq.Ft.
  • MLS® ID23-2384
  • TypeResidential
  • YEAR BUILT1957
  • NeighborhoodSanta Barbara
  • Architecture StylesRanch
  • View DescriptionOther, Mountain(s)
  • Elementary SchoolMonroe
  • Middle SchoolLaCumbre
  • High SchoolSan Marcos

Exterior

  • water SourceSB Wtr
  • roofComposition
  • lot featuresLevel, Rural, Near Public Transit
  • parkingGar 2, Attached
  • HEAT TYPEForced Air
  • AIR CONDITIONINGCentral Air
  • sewerSewer Hookup
  • SubstructureSlab
  • security FeaturesFire Alarm, Smoke Detector(s)

Financial

  • Sales Price$2,170,000
  • Zoning R-1

Santa Barbara

Explore

Work With Nico

Nico takes pride in treating each transaction as if they were his own, navigating his clients with the highest standards of integrity, client advocacy, and an unwavering discretion required in high level transactions. Connect with him now!

Follow Me on Instagram