Leave a Message

Thank you for your message. We will be in touch with you shortly.

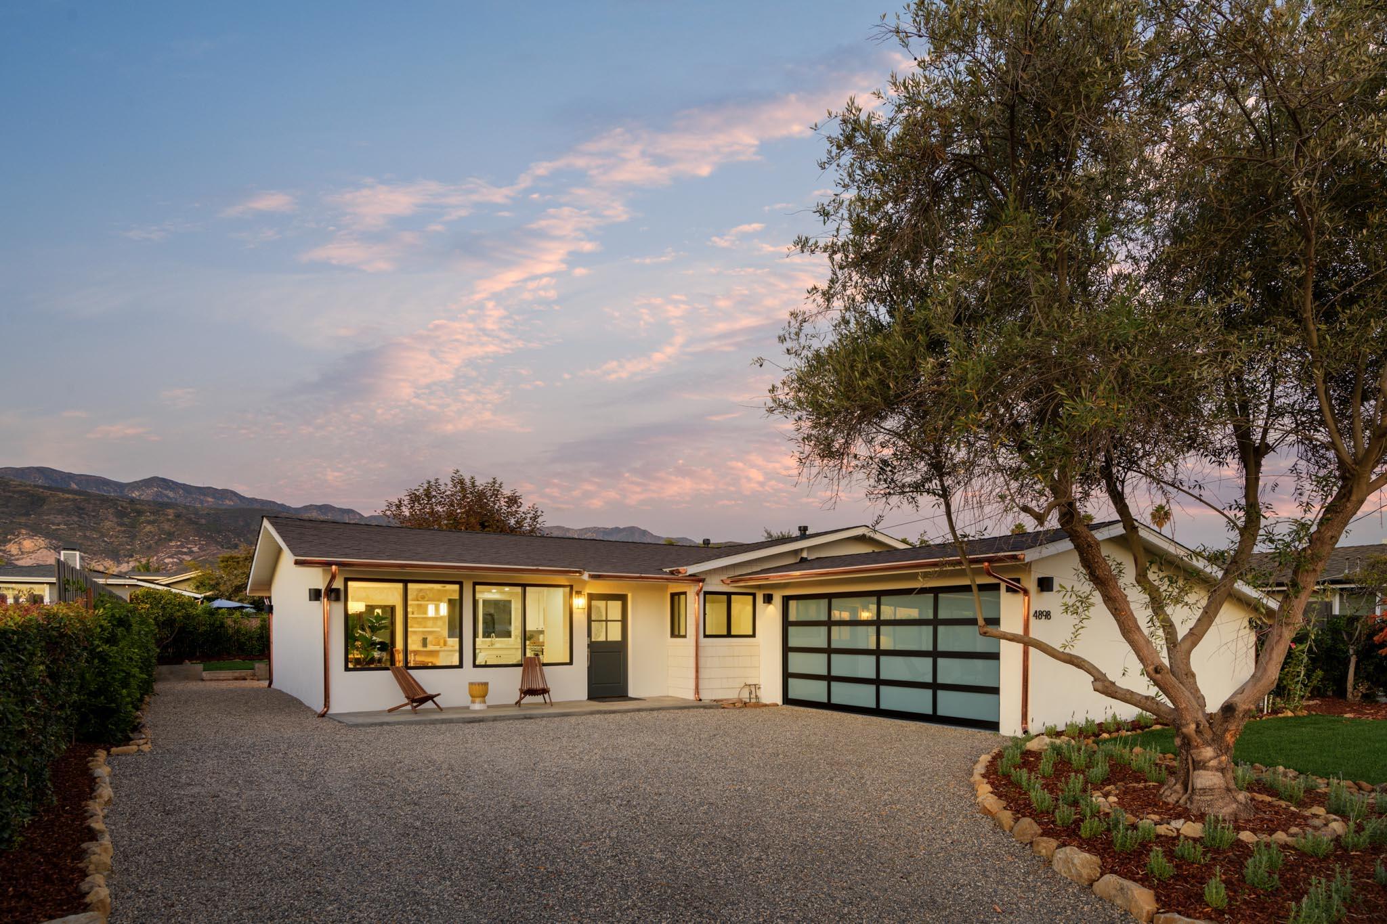
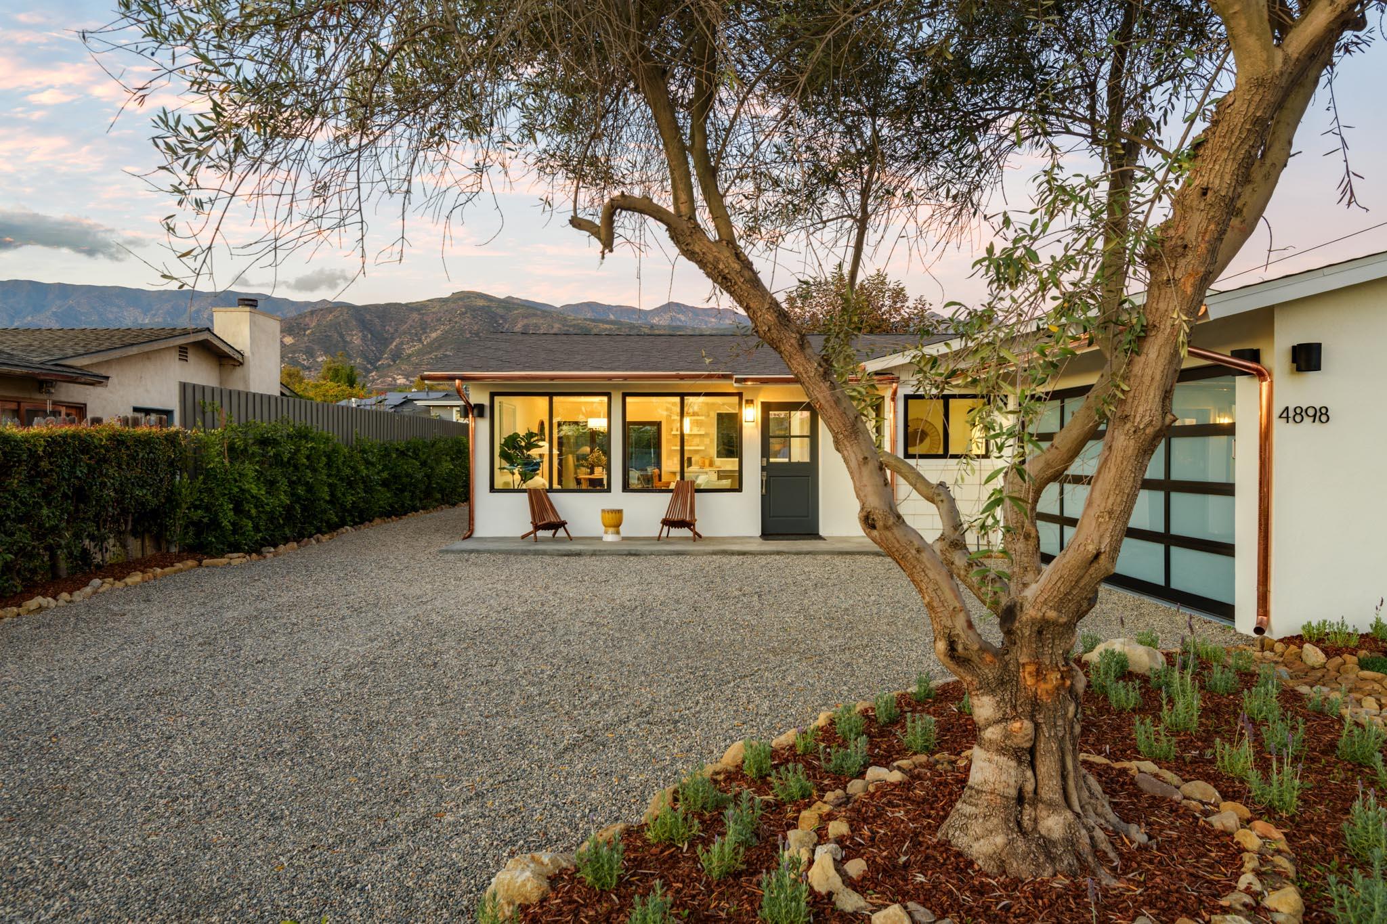
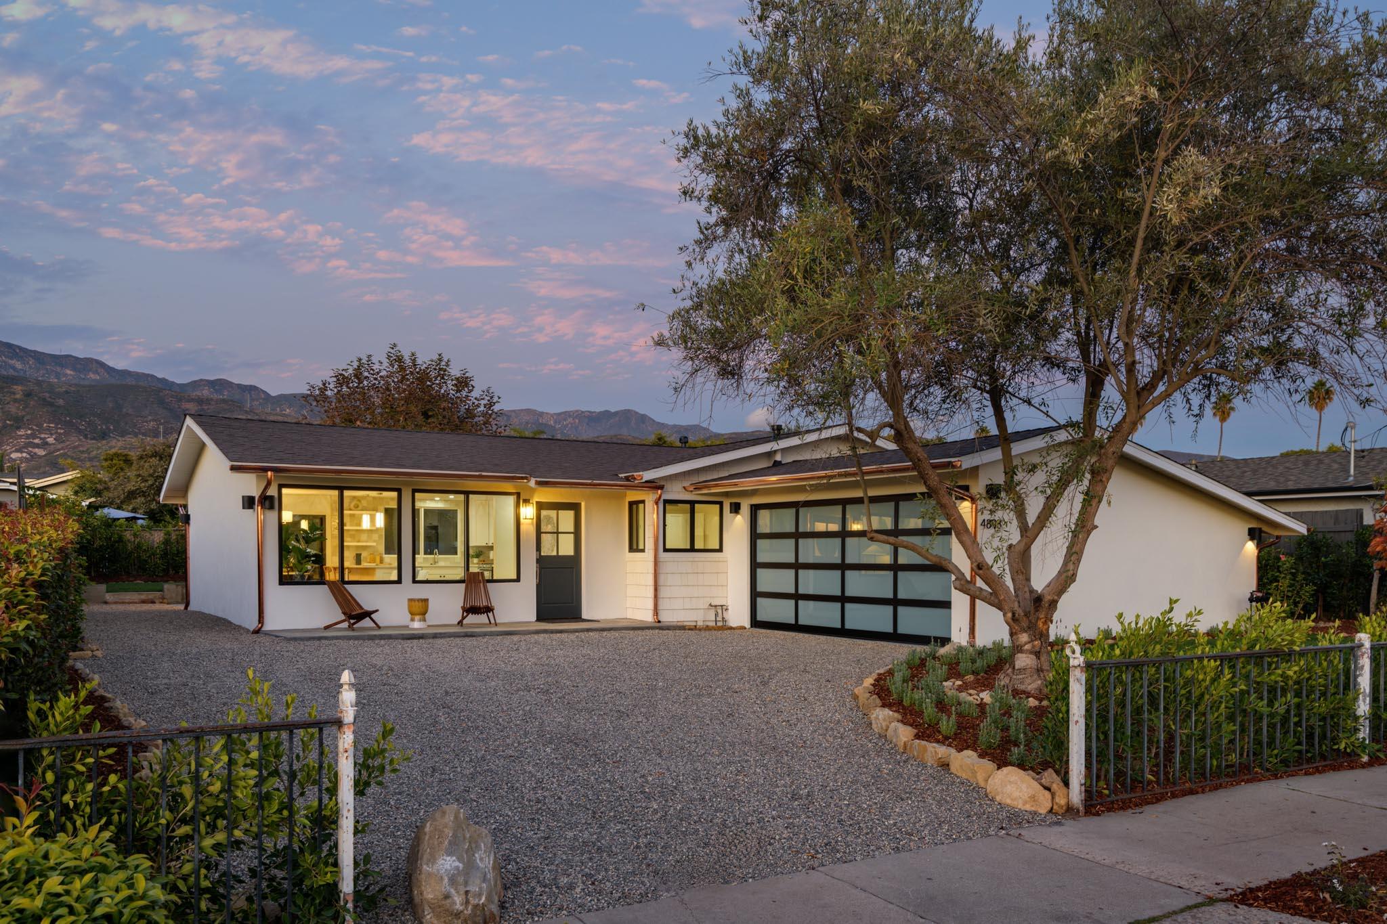
Modern single-story home with a gravel driveway, glass-paneled garage door, and mountain backdrop at dusk.
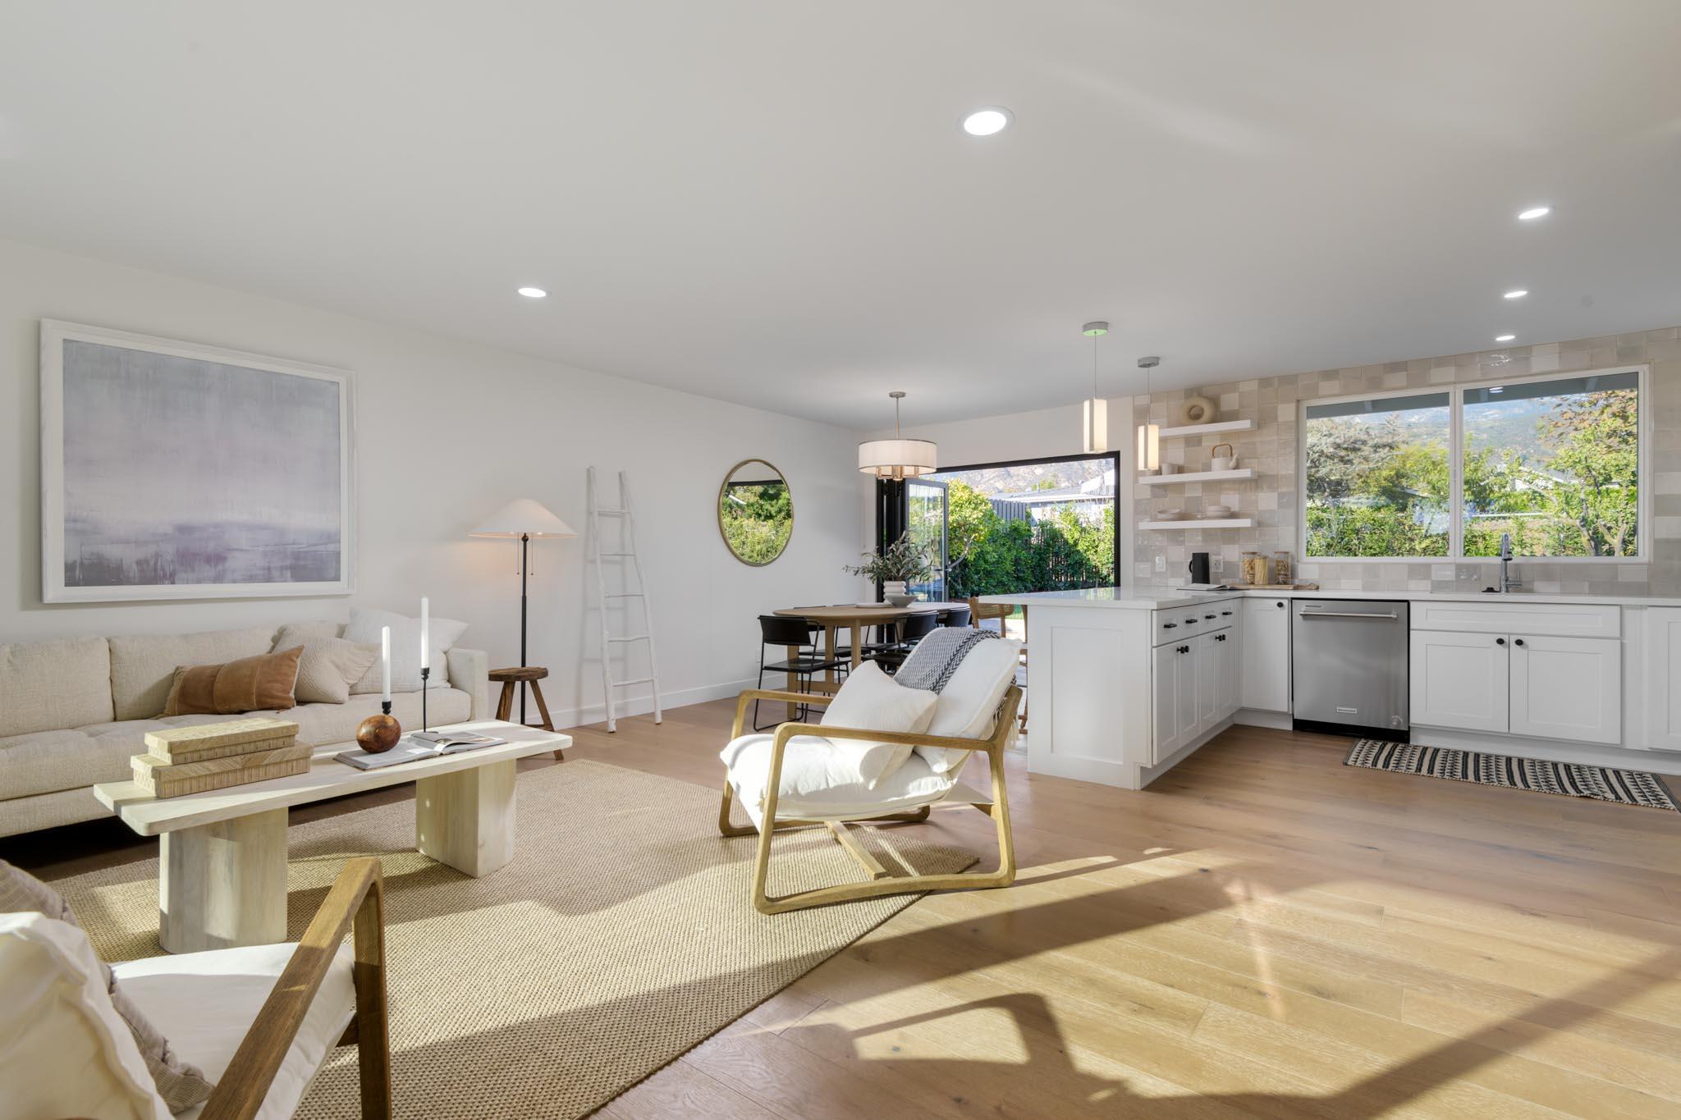
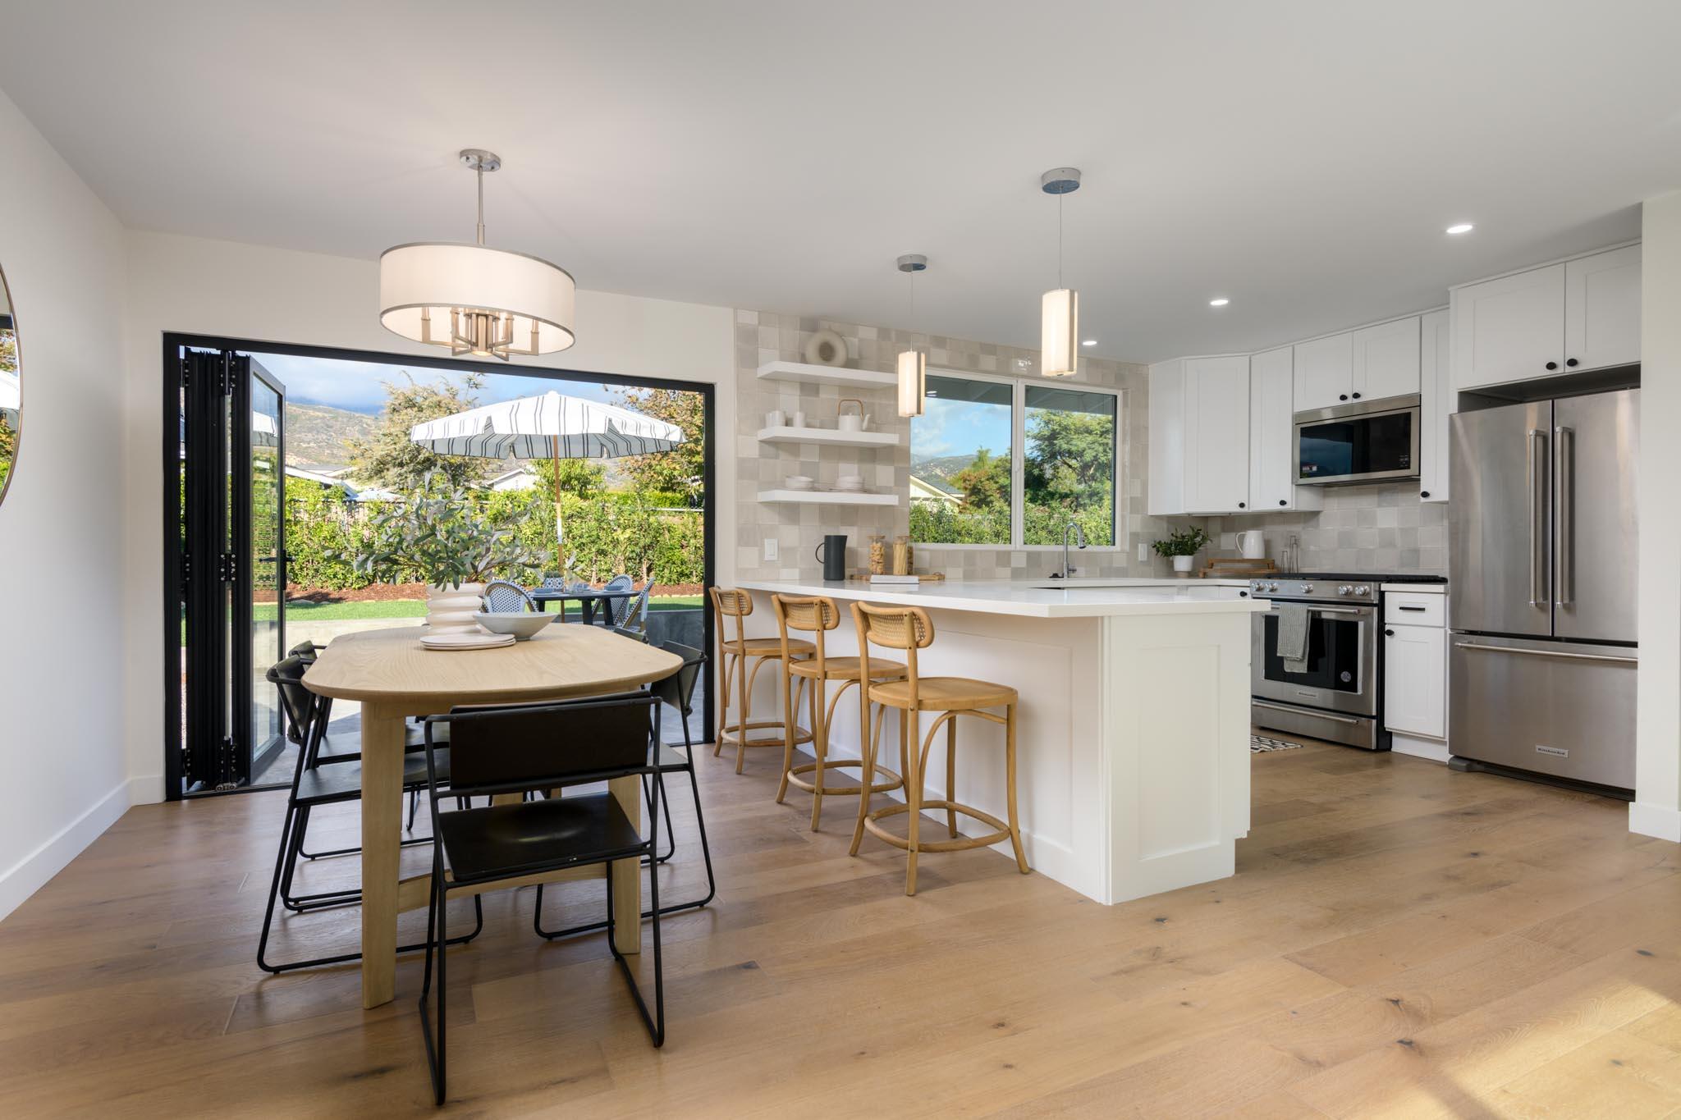
Open-plan living room and kitchen with white cabinetry, light wood floors, and windows overlooking greenery.
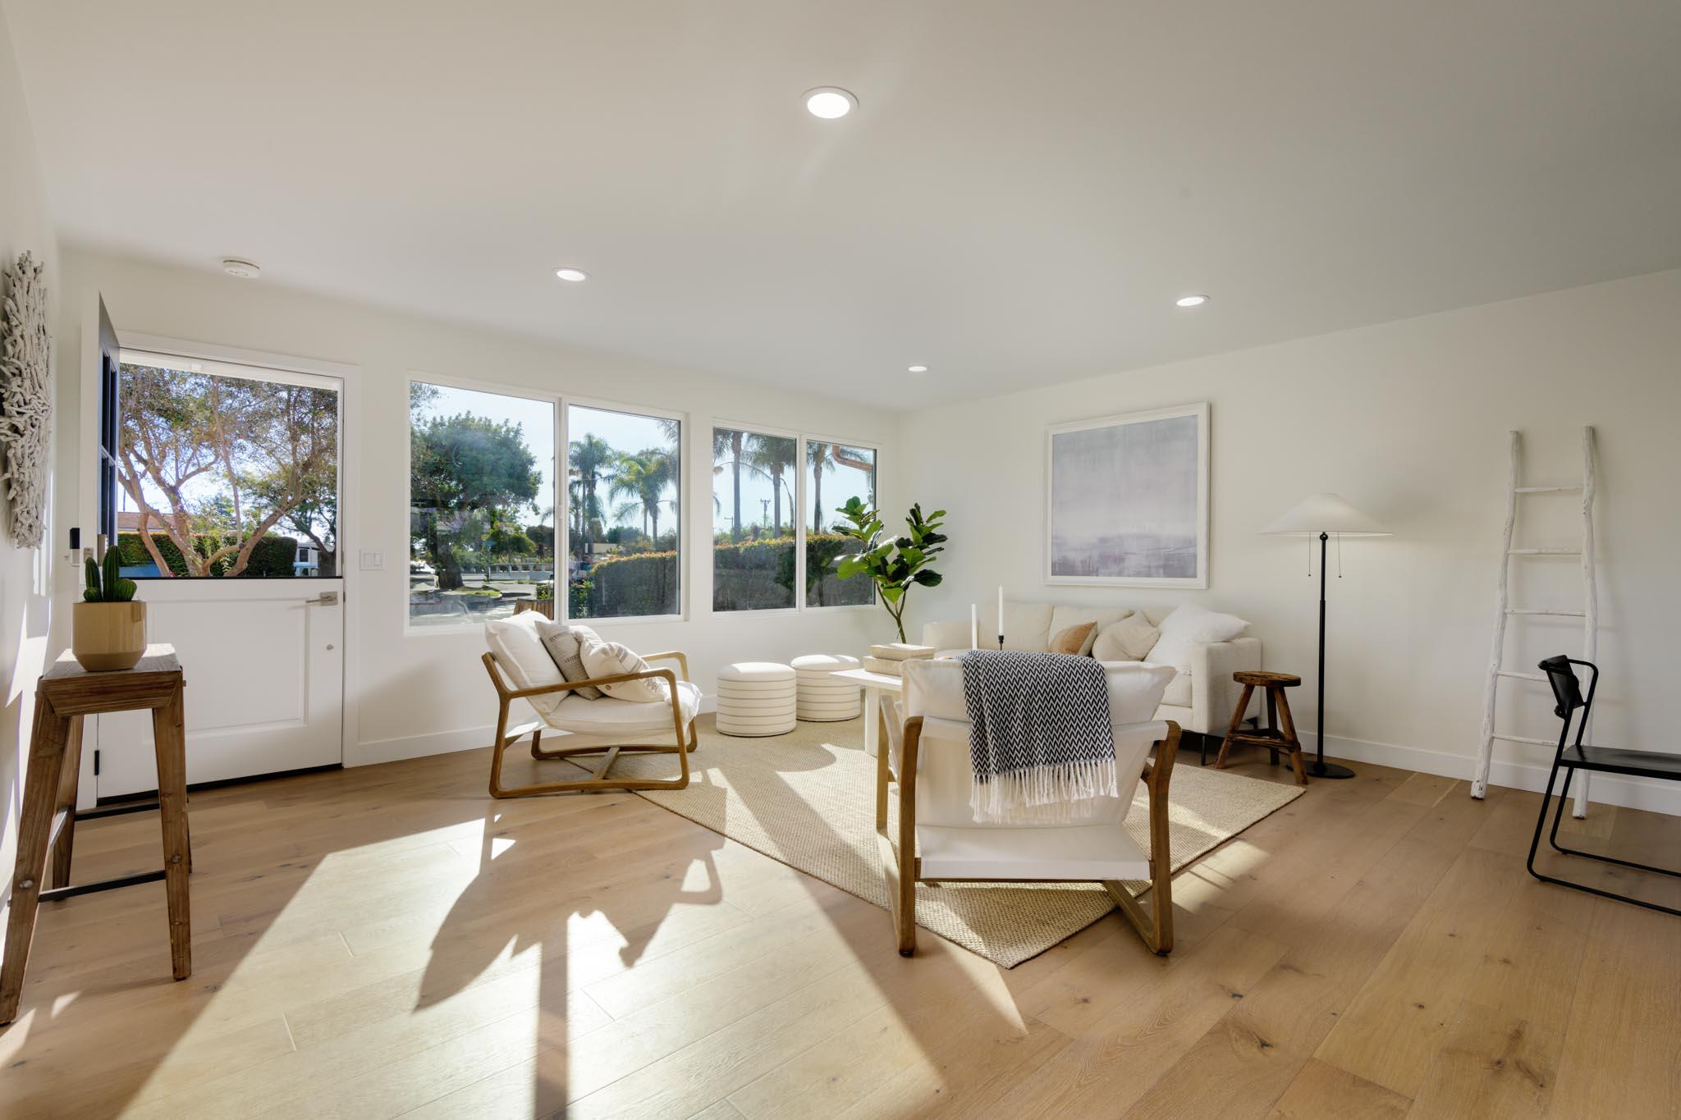
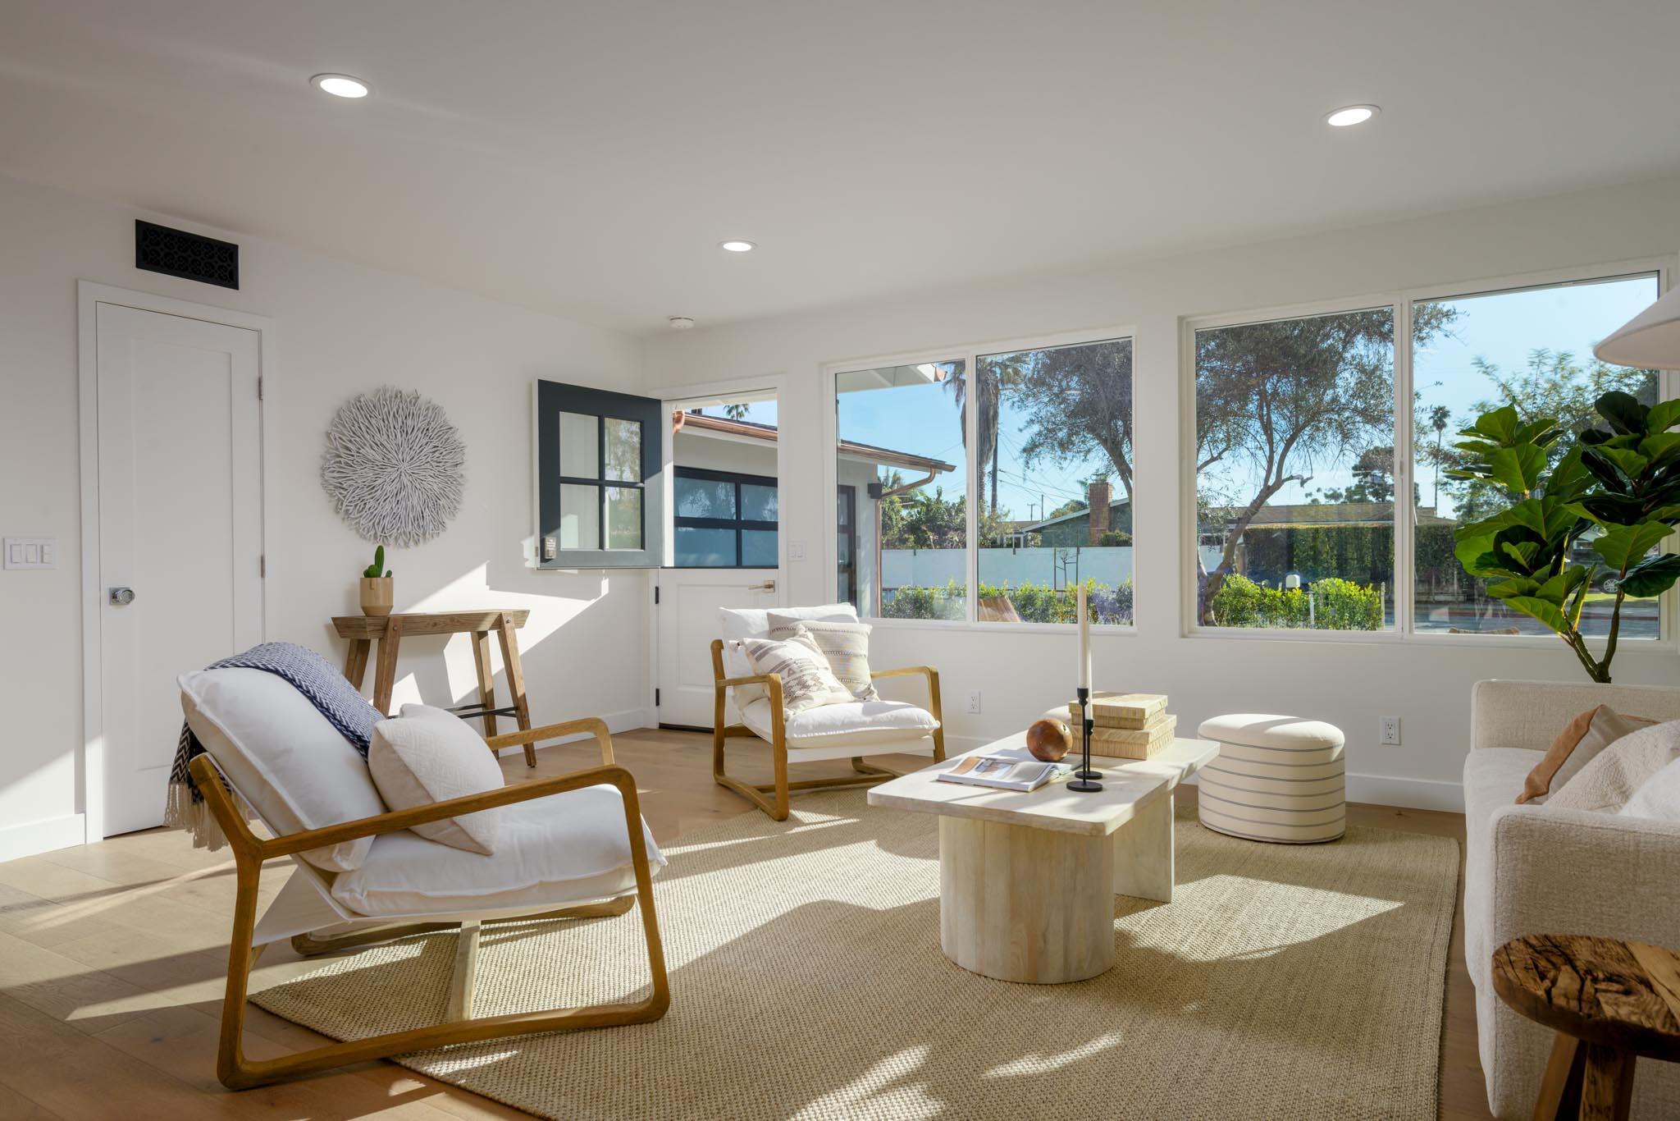
Bright living room with white seating, pale wood floors, and large windows overlooking palm trees.
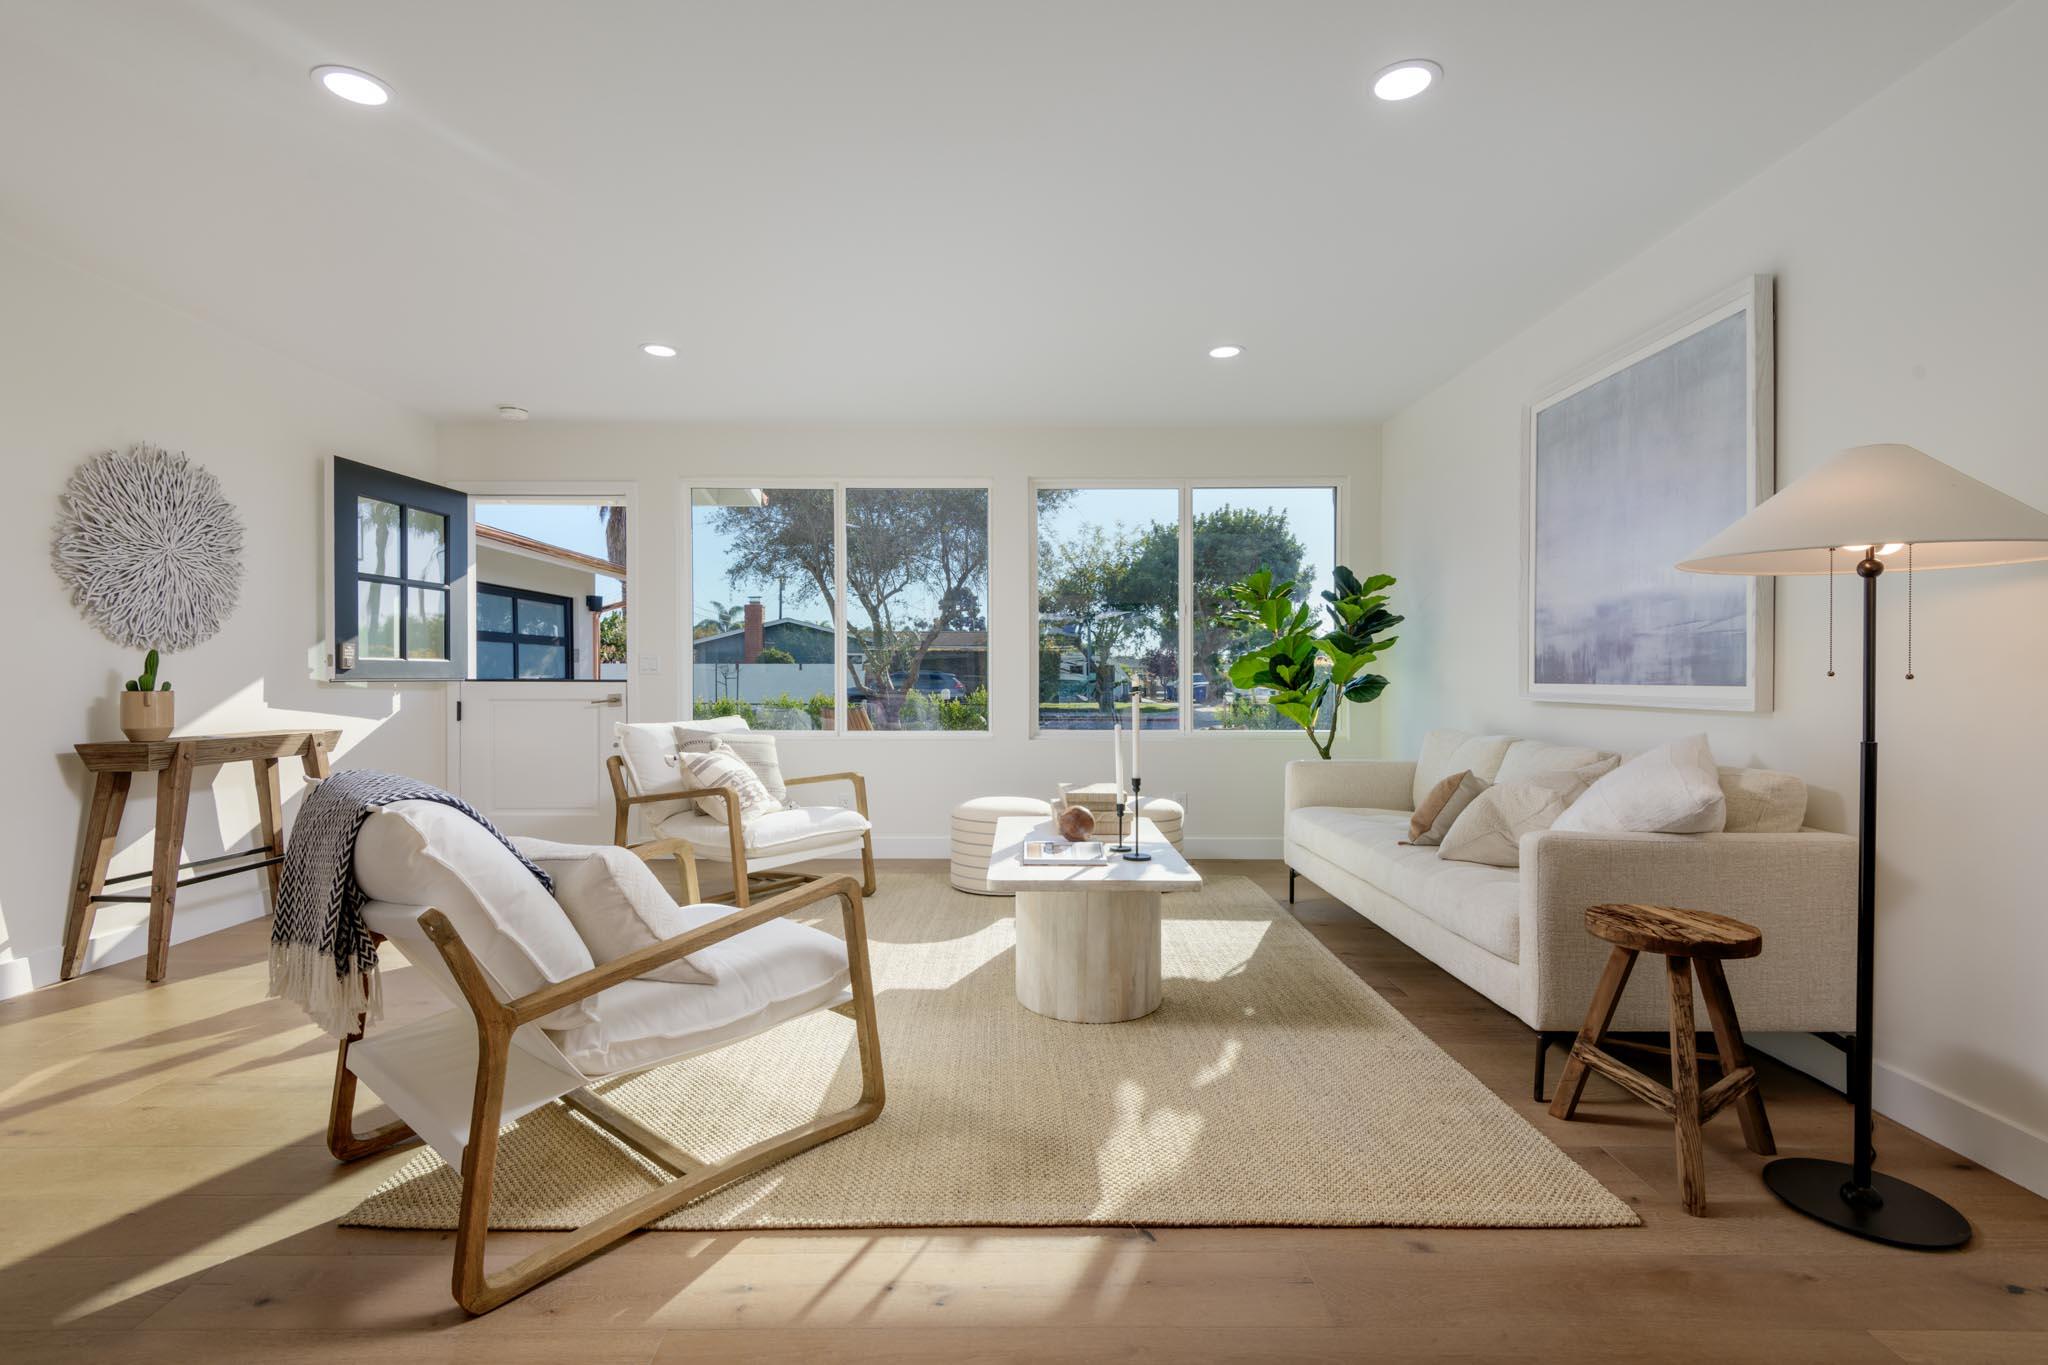
Sunlit living room with a white sofa, wood-framed chairs, and large windows.
Bright living room with large backyard-facing windows and modern wood-framed lounge chairs.
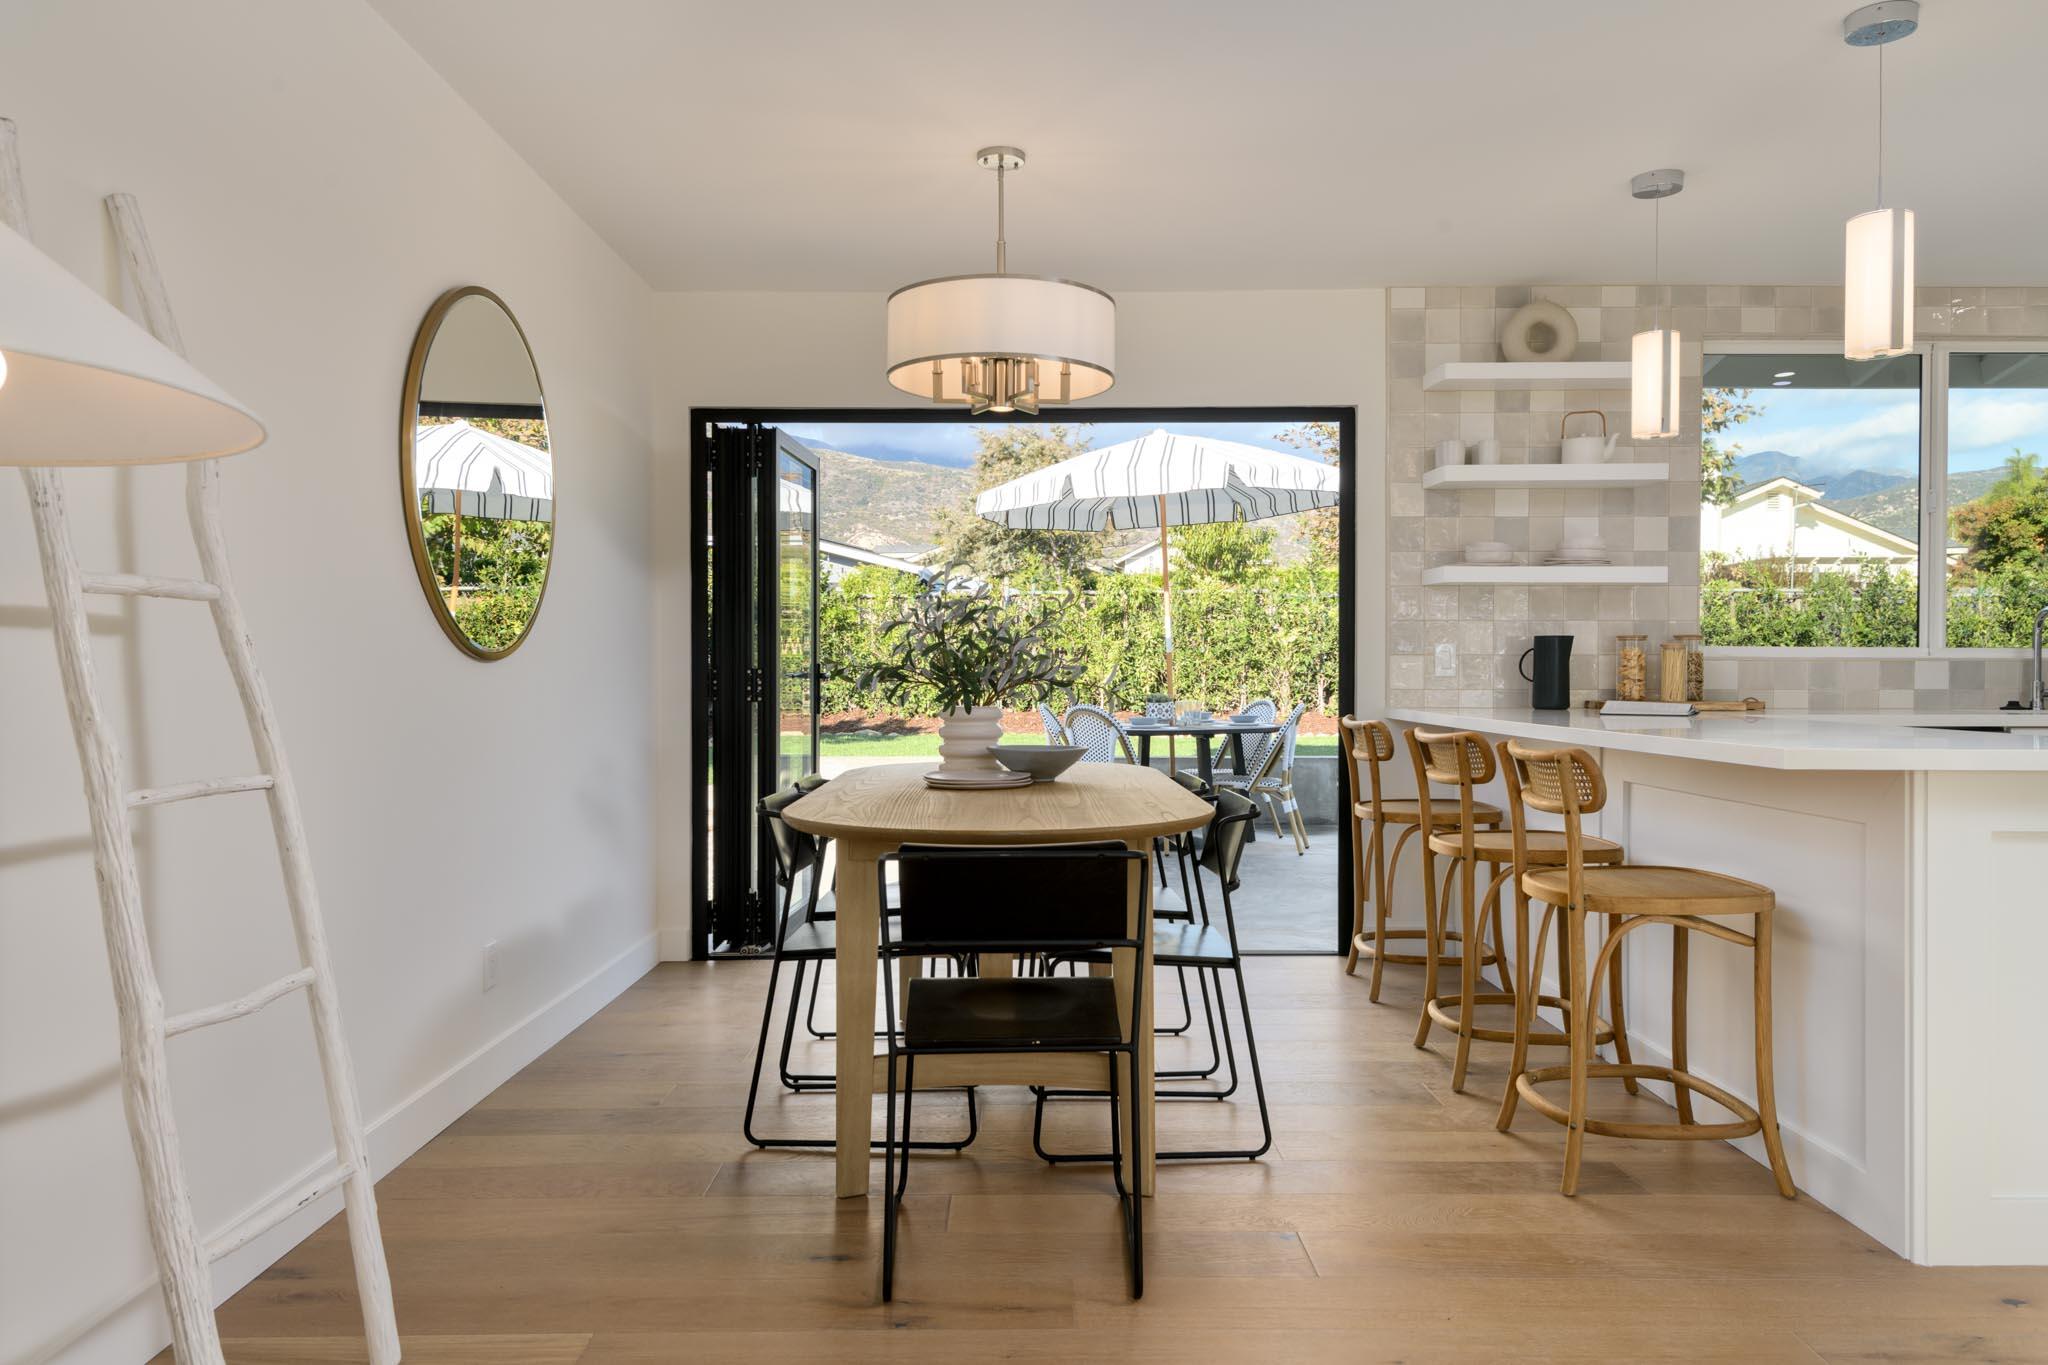
Open-plan kitchen and dining area with a white island, woven stools, and glass doors opening to a garden patio.
Bright kitchen and dining area with a white island, wood floors, and folding doors opening to the patio.
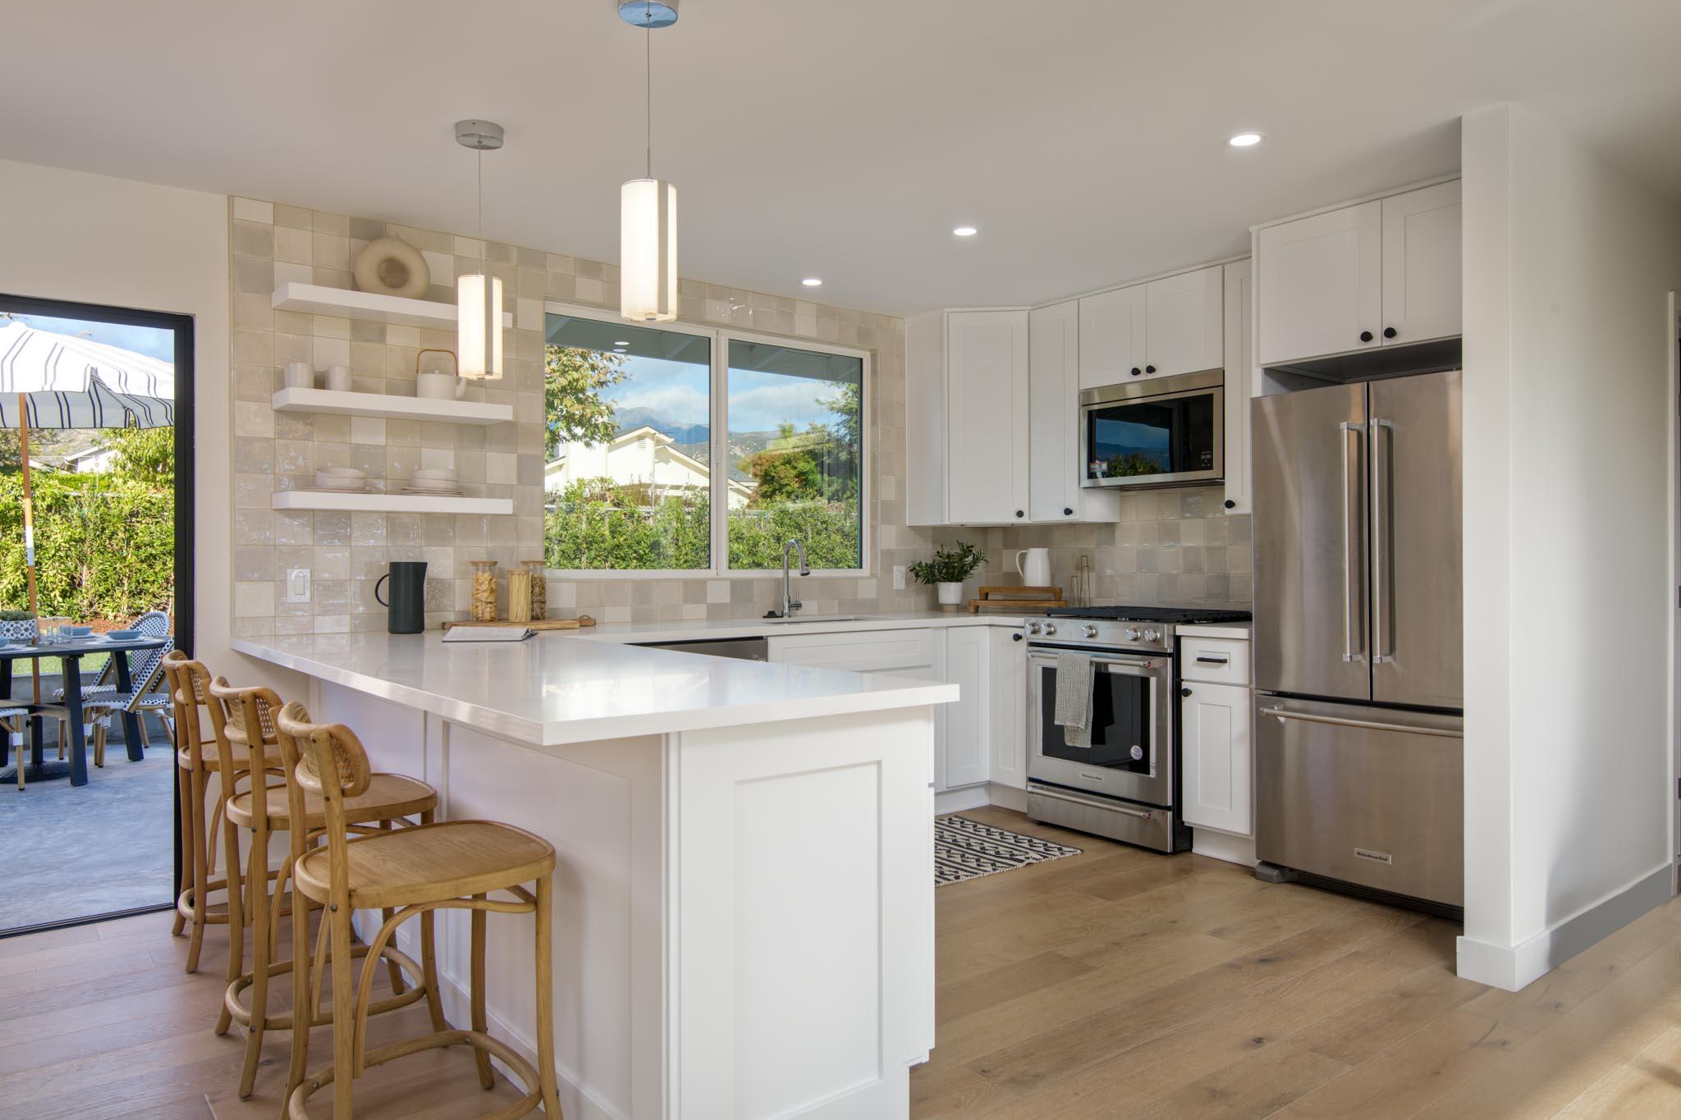
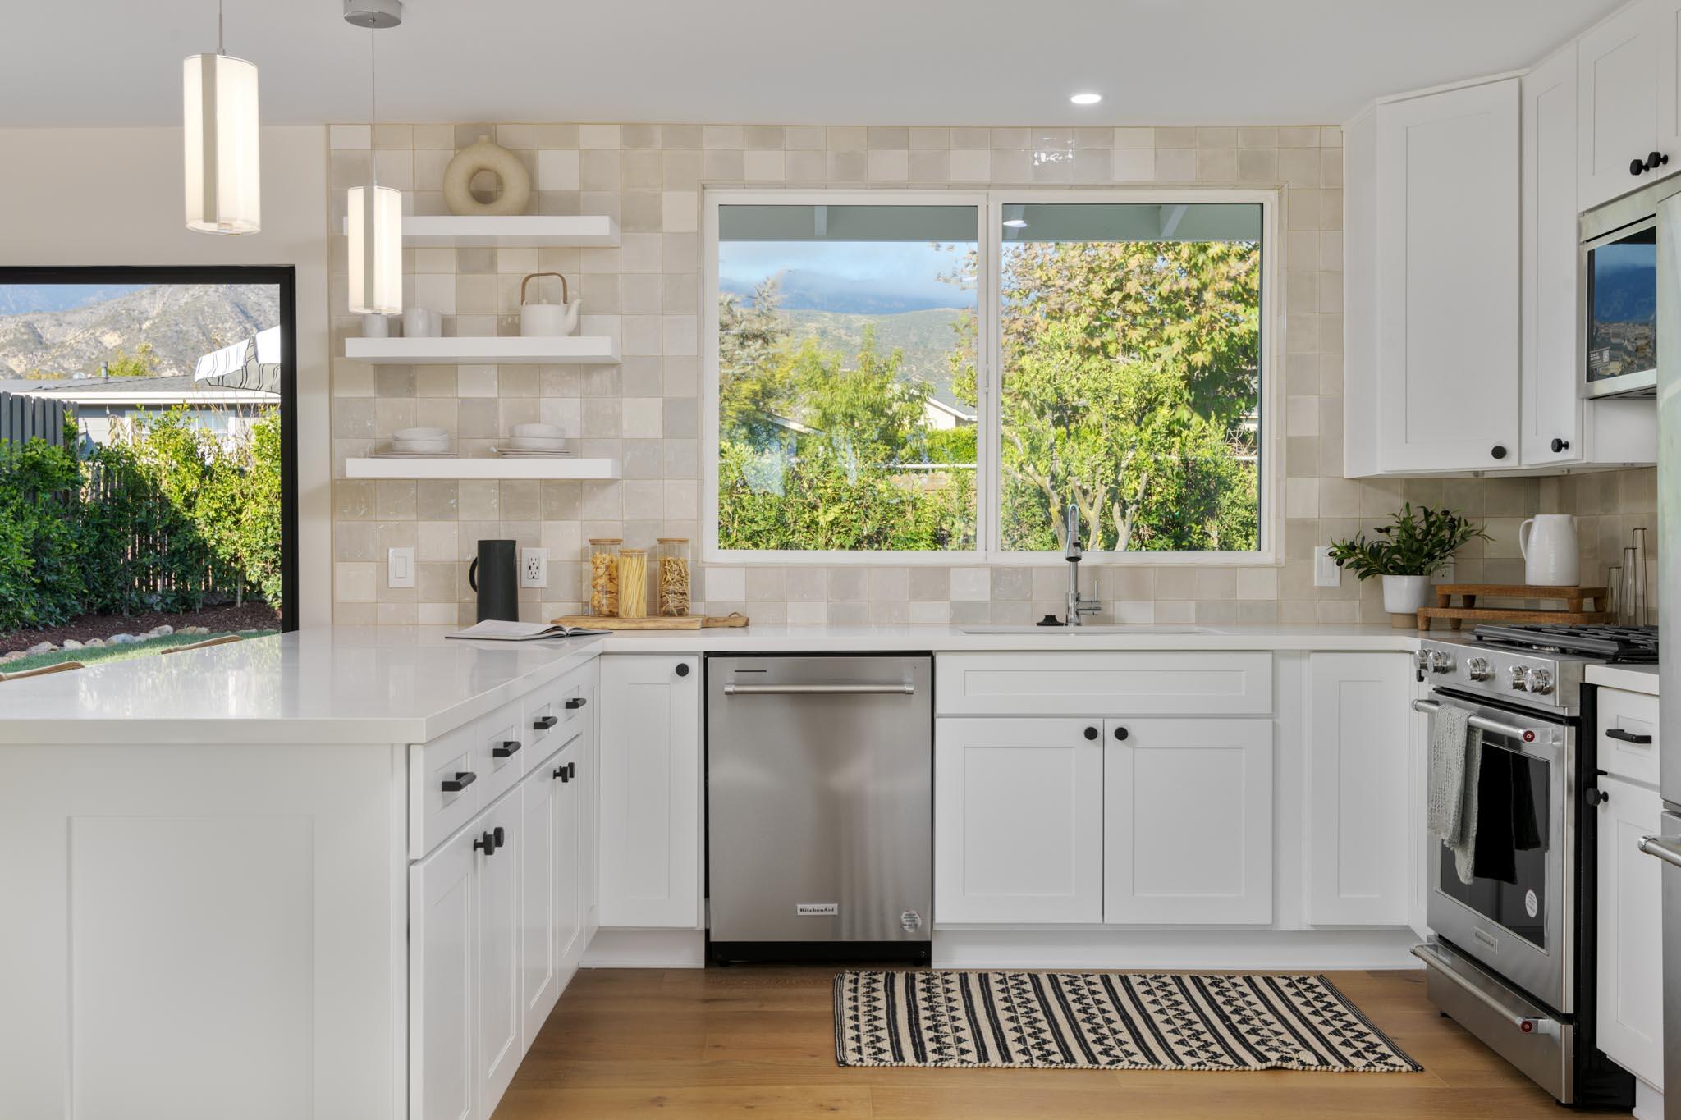
Bright kitchen with a large island, wooden stools, stainless steel appliances, and mountain views through the windows.
Bright white kitchen with a large island, stainless appliances, and mountain views through the window.
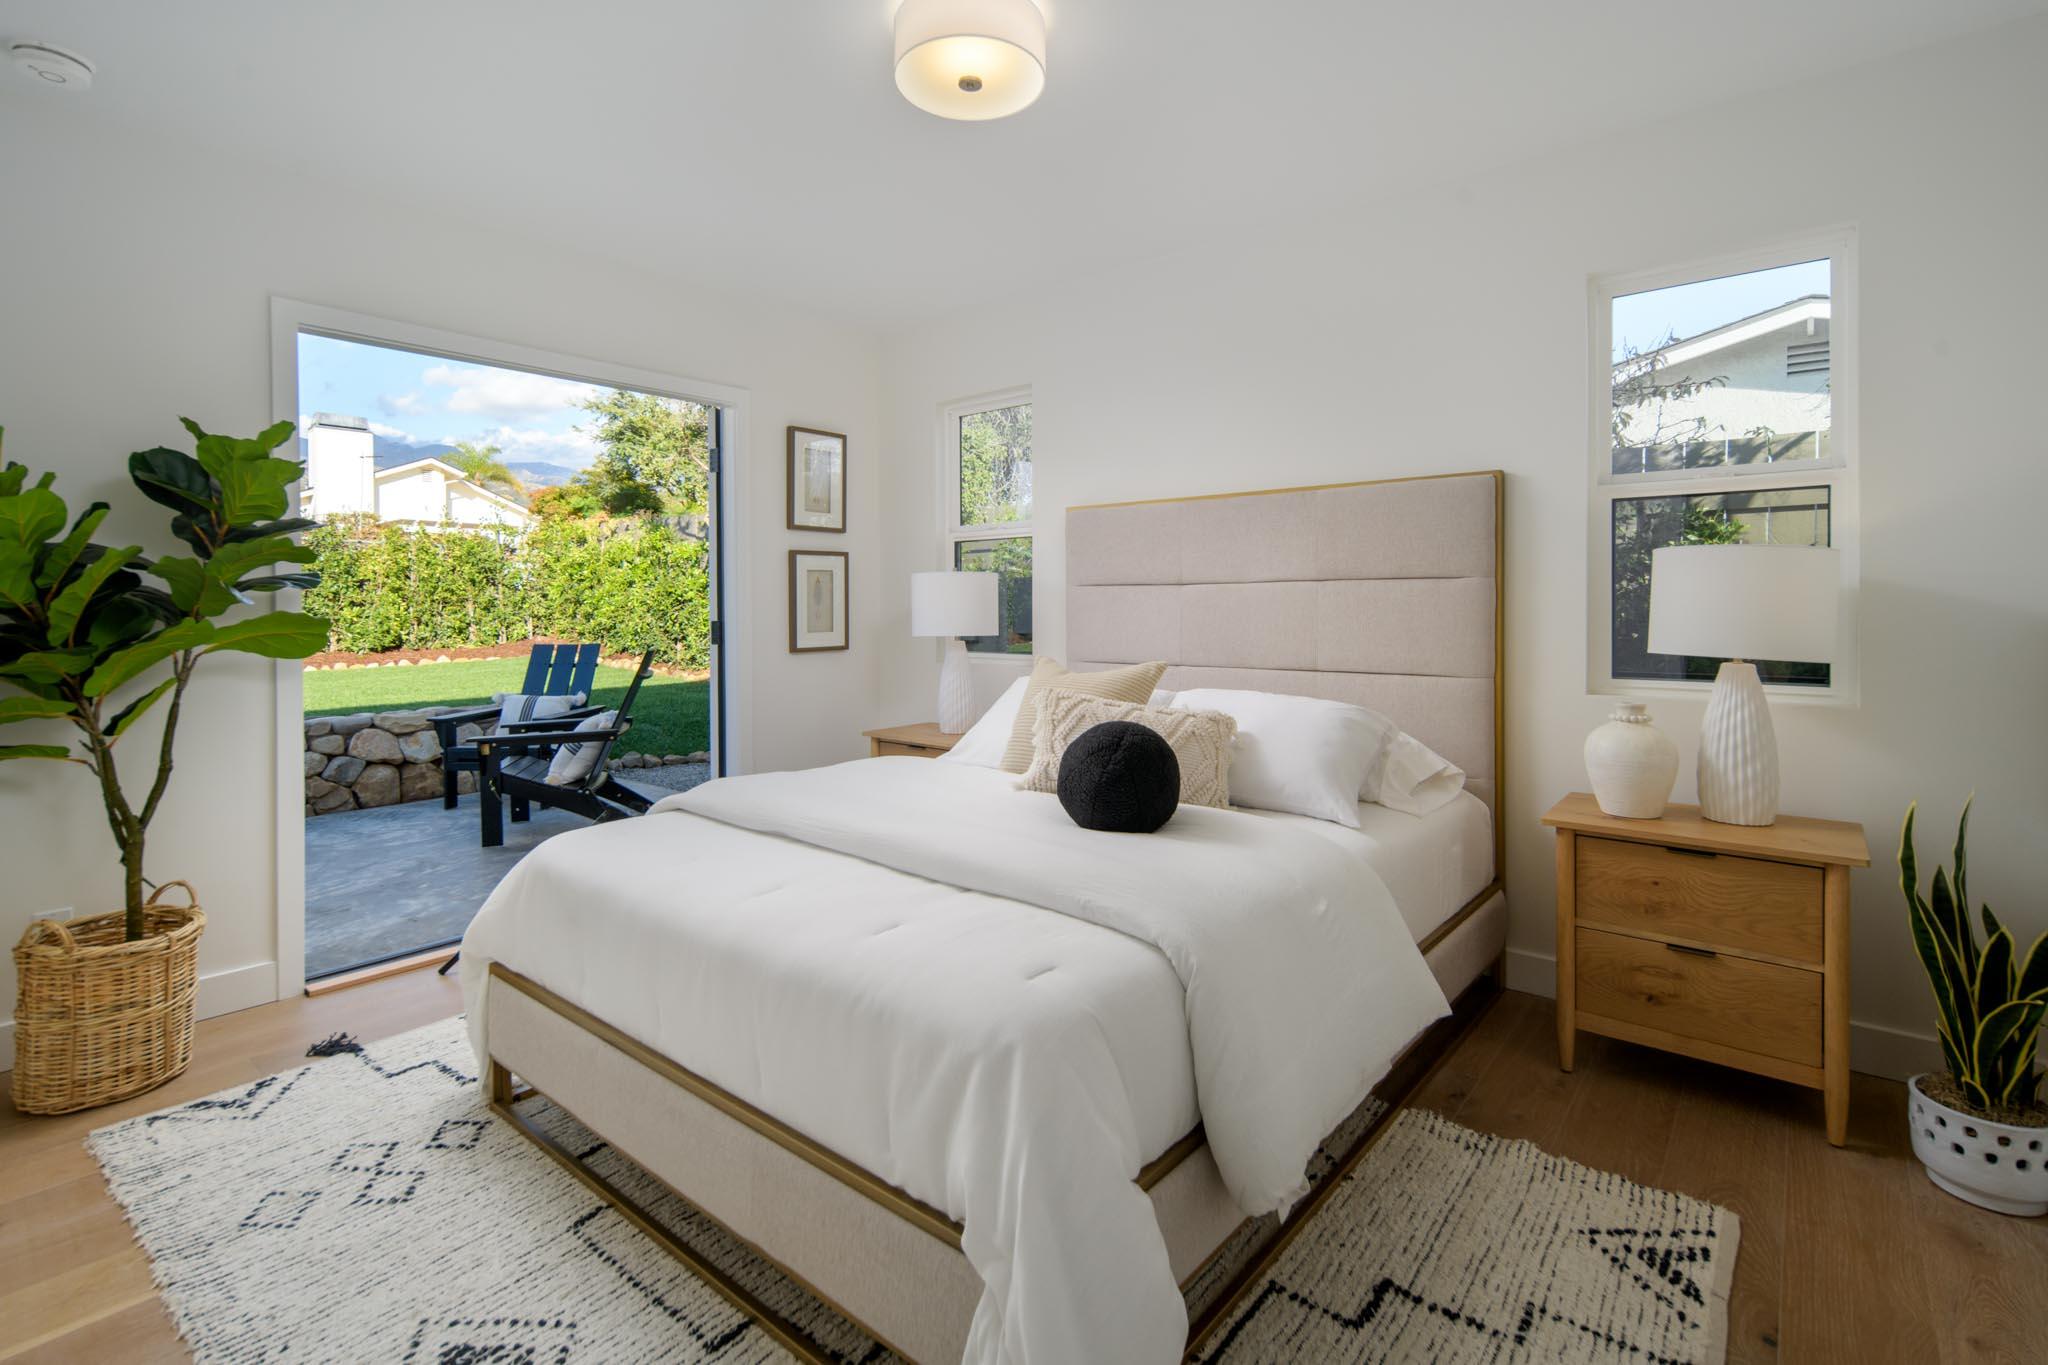
Staged bedroom with a large upholstered bed and an open door to a garden patio.
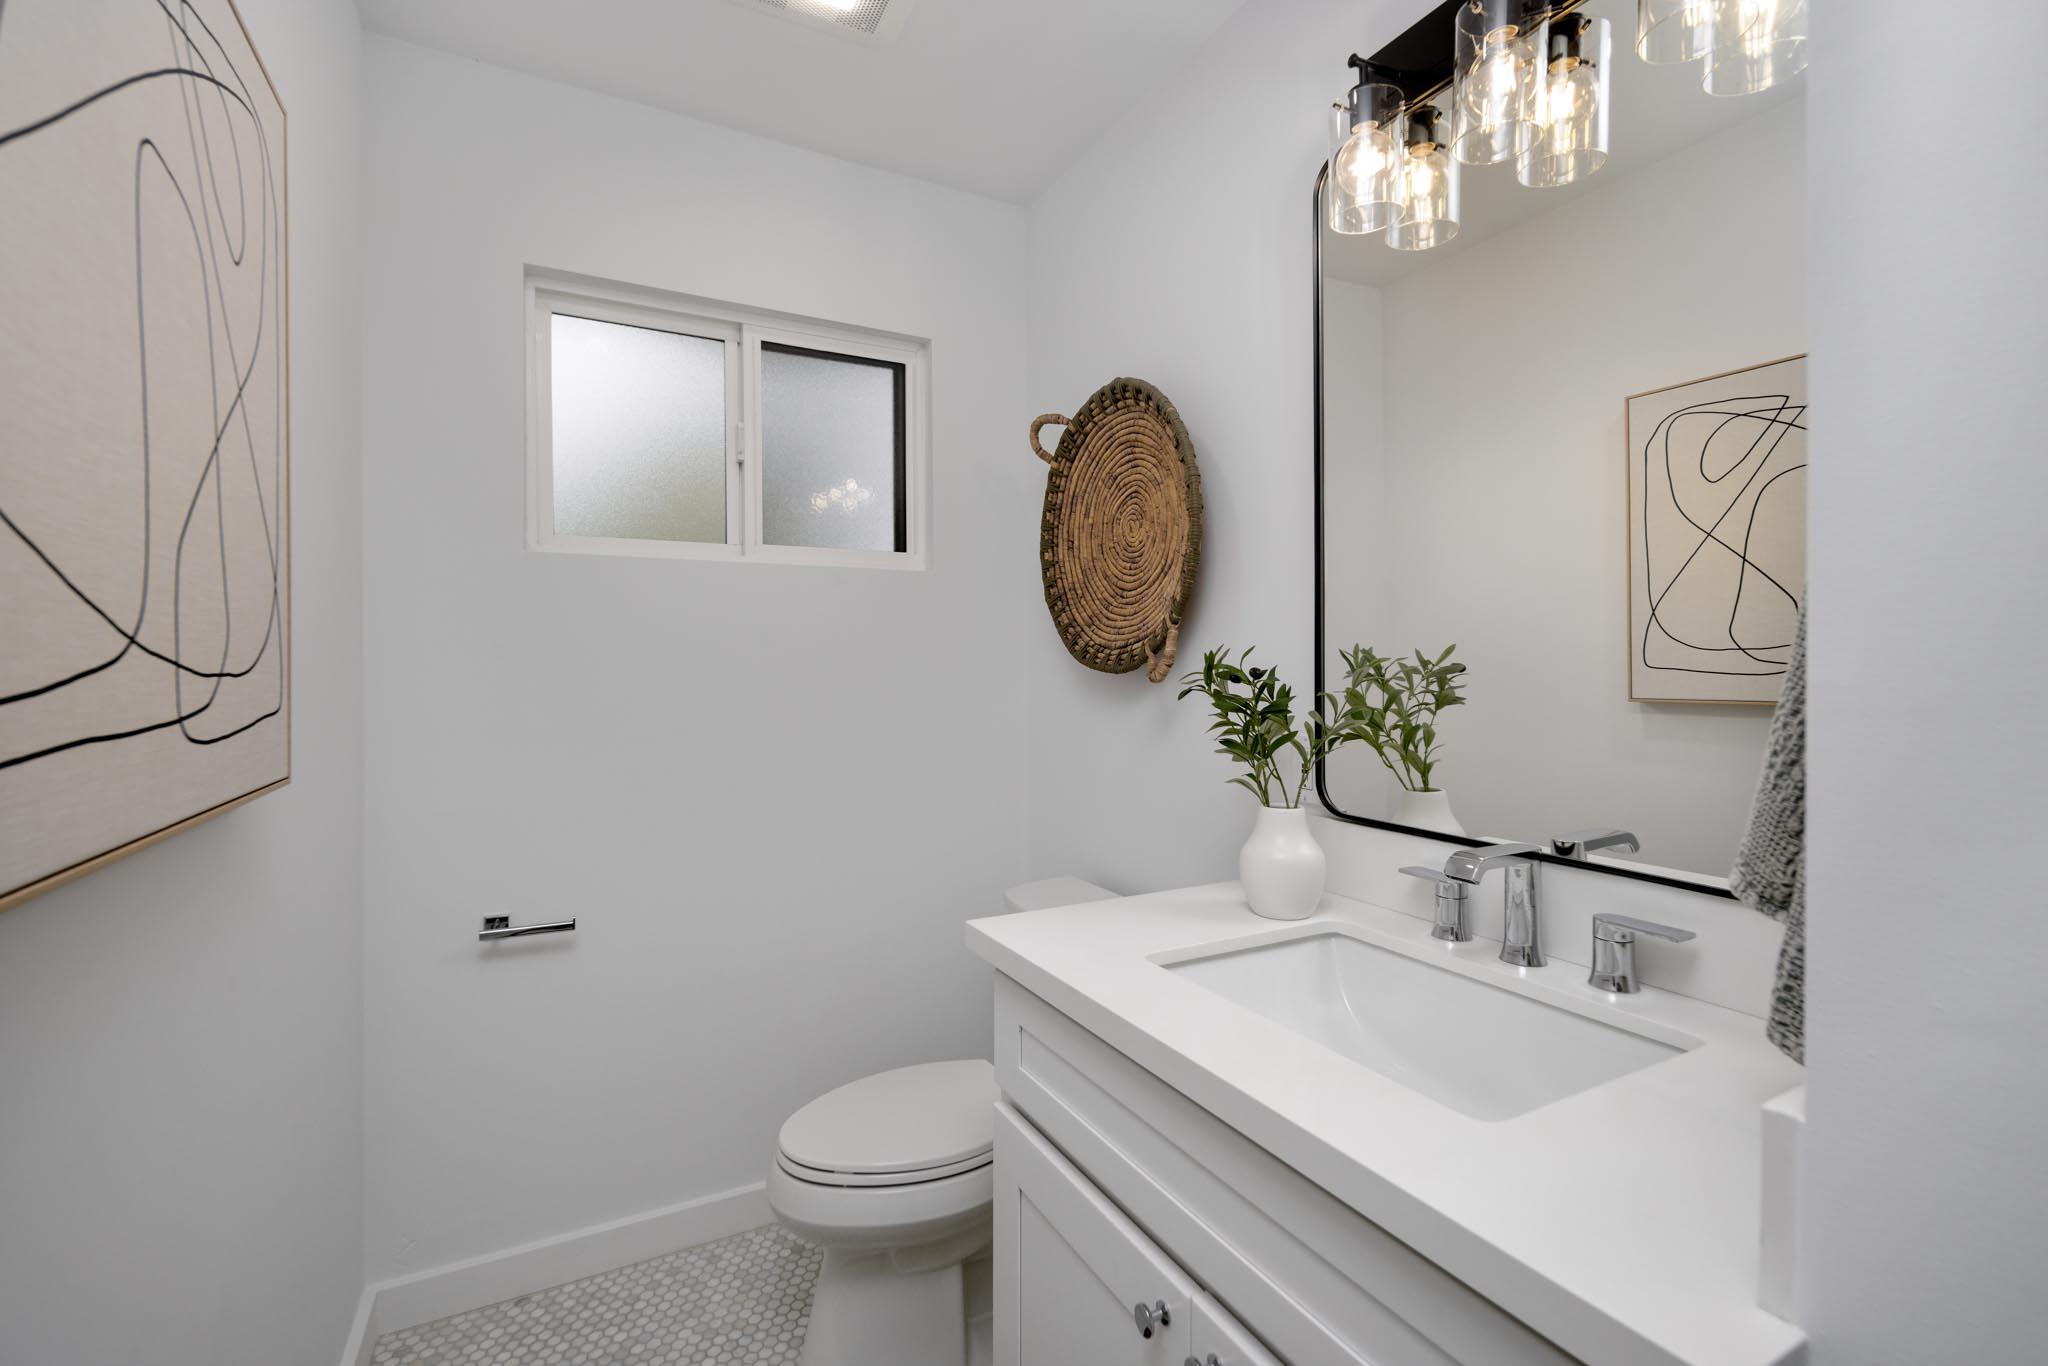
Modern bathroom with a white vanity, integrated sink, and small hexagonal tile floor.
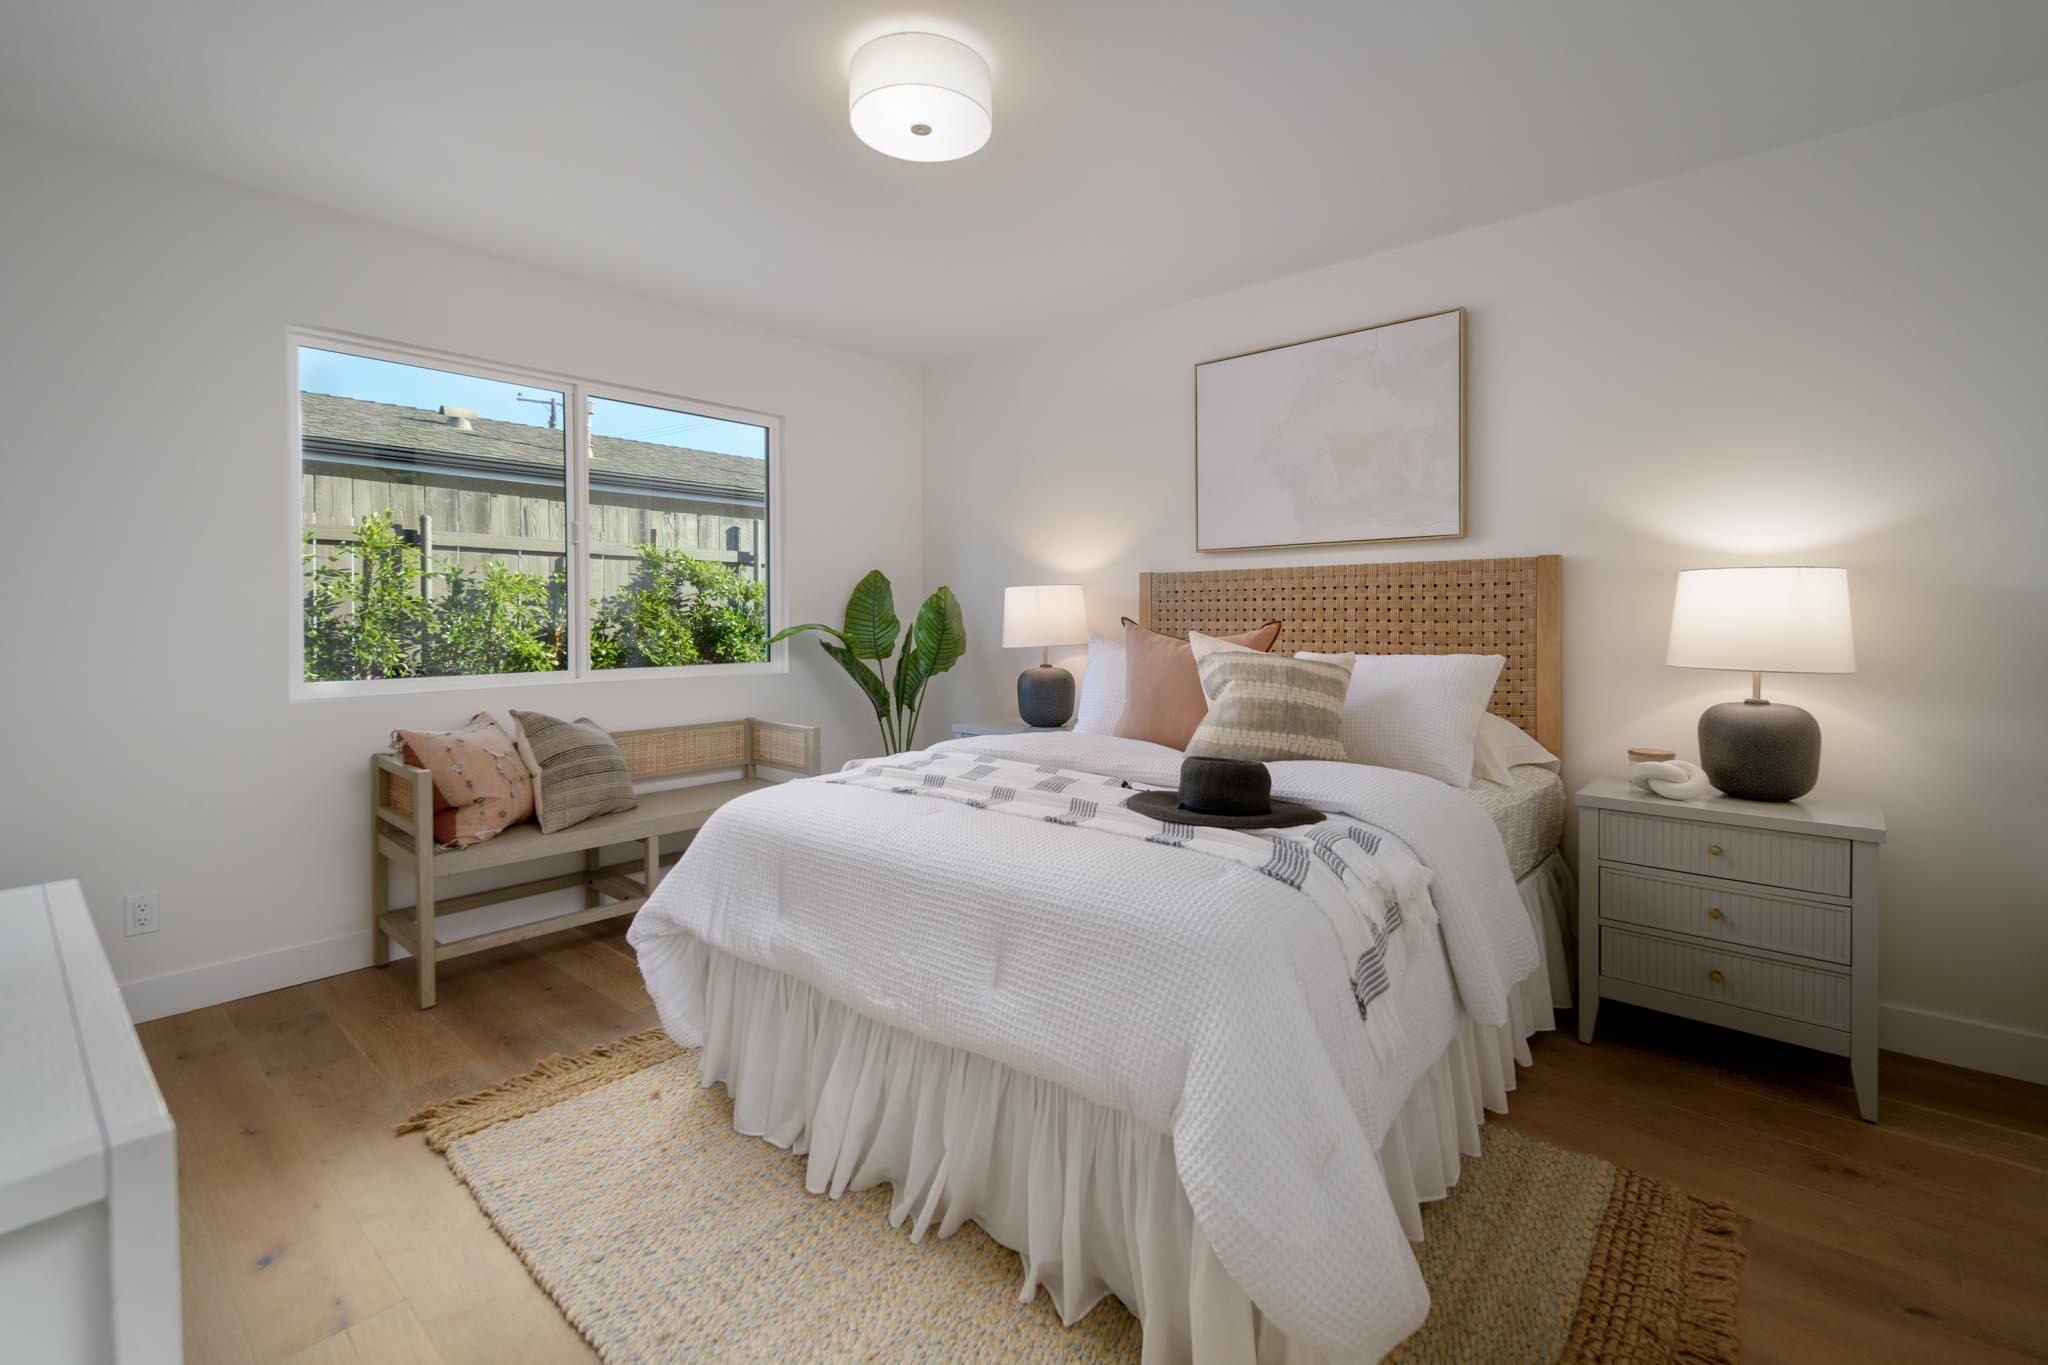
Staged bedroom with a white bed, woven headboard, and a window-side bench.
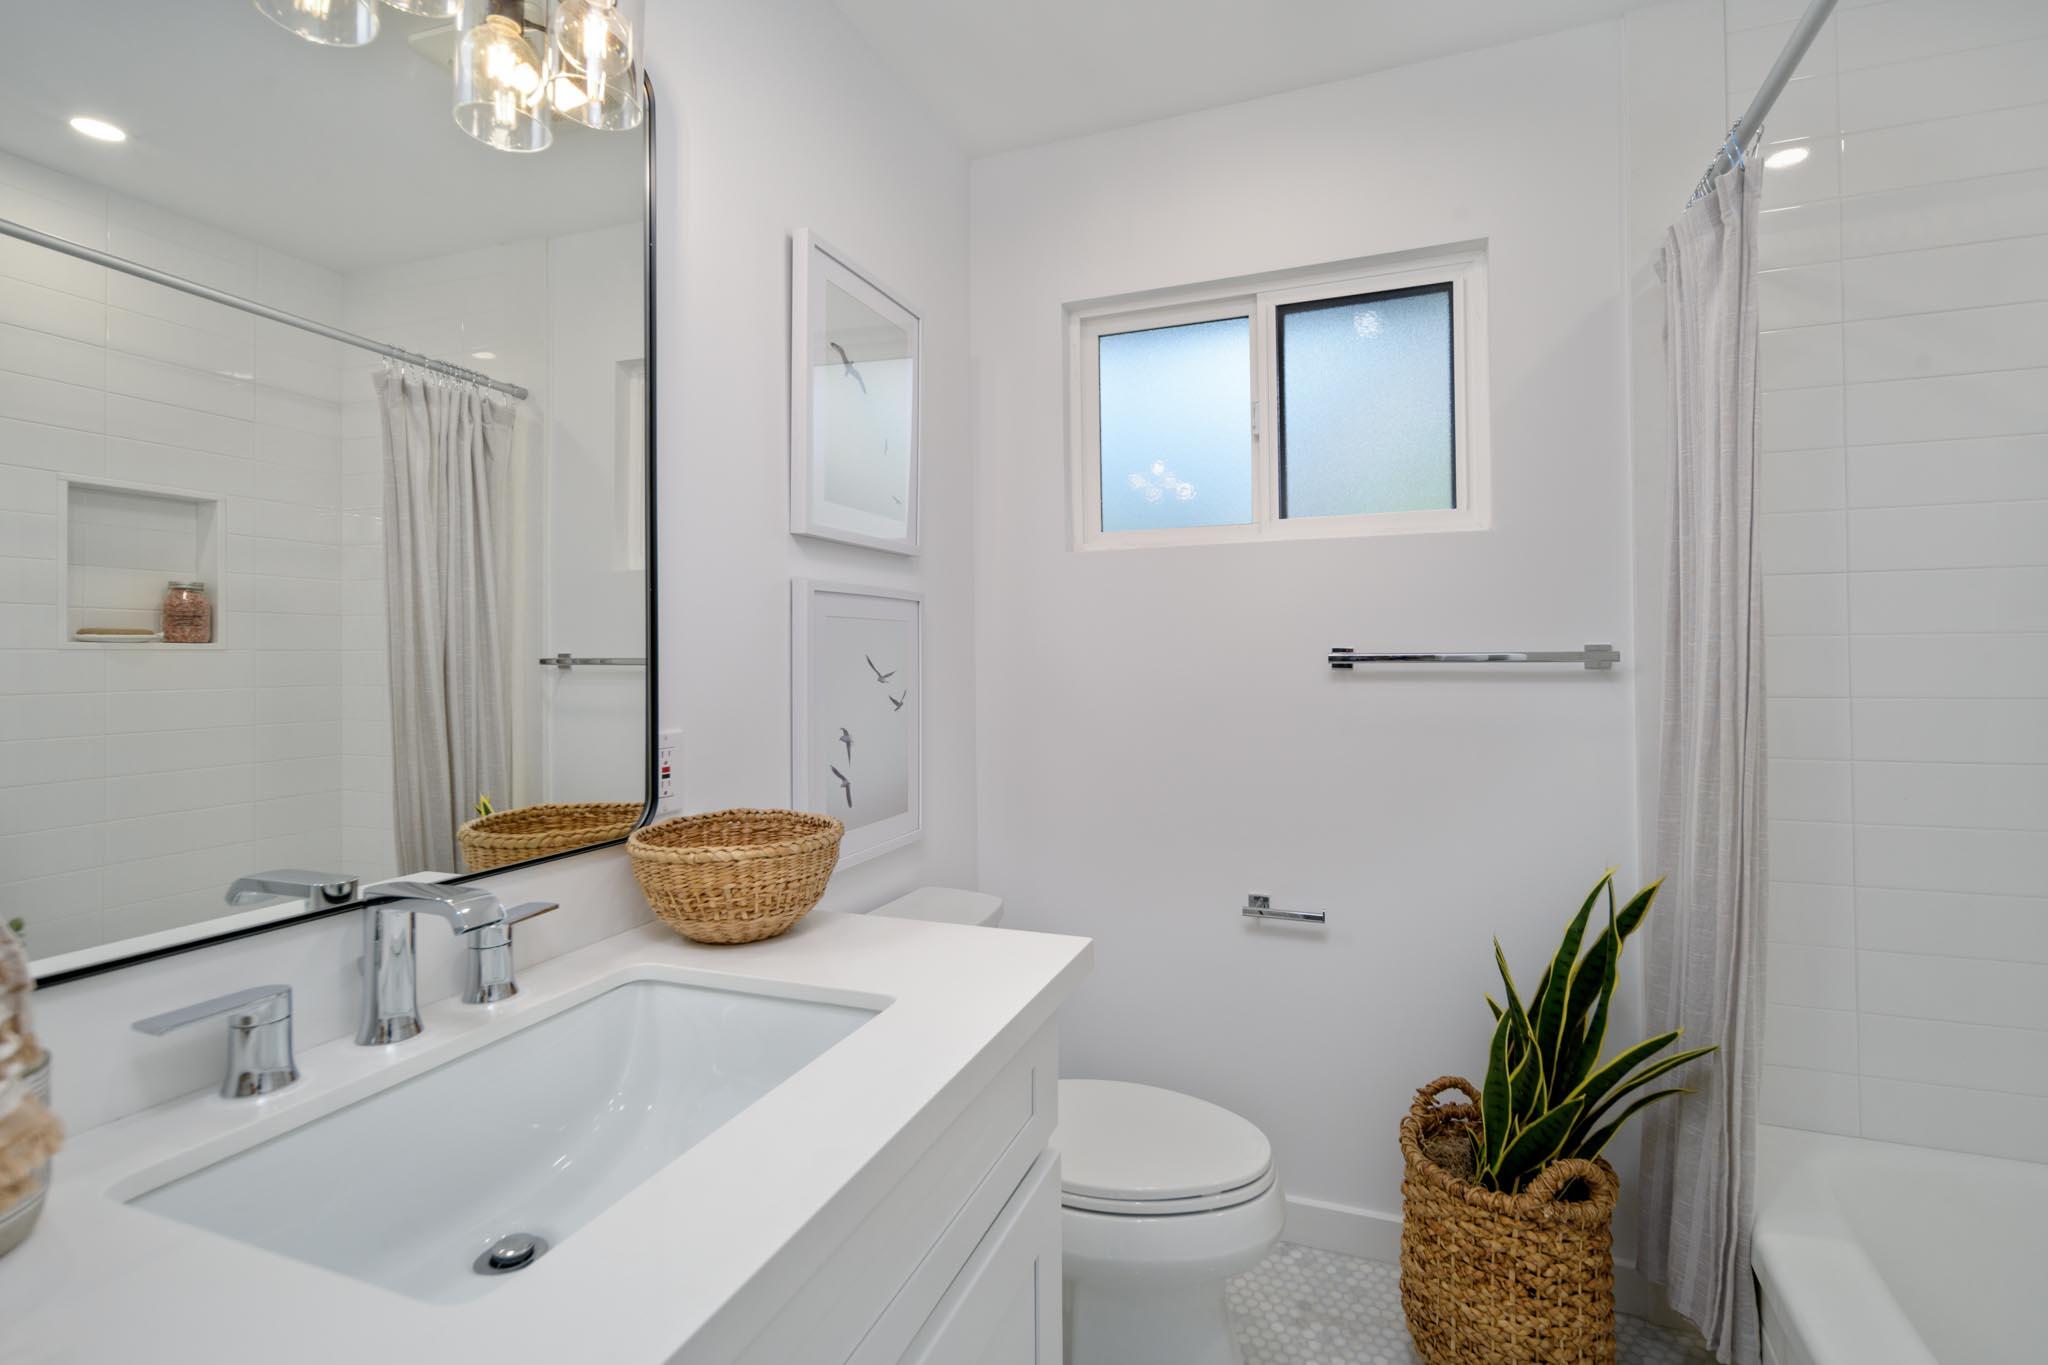
Bright bathroom with a white vanity, frosted window, gray shower curtain, and woven-basket plant.
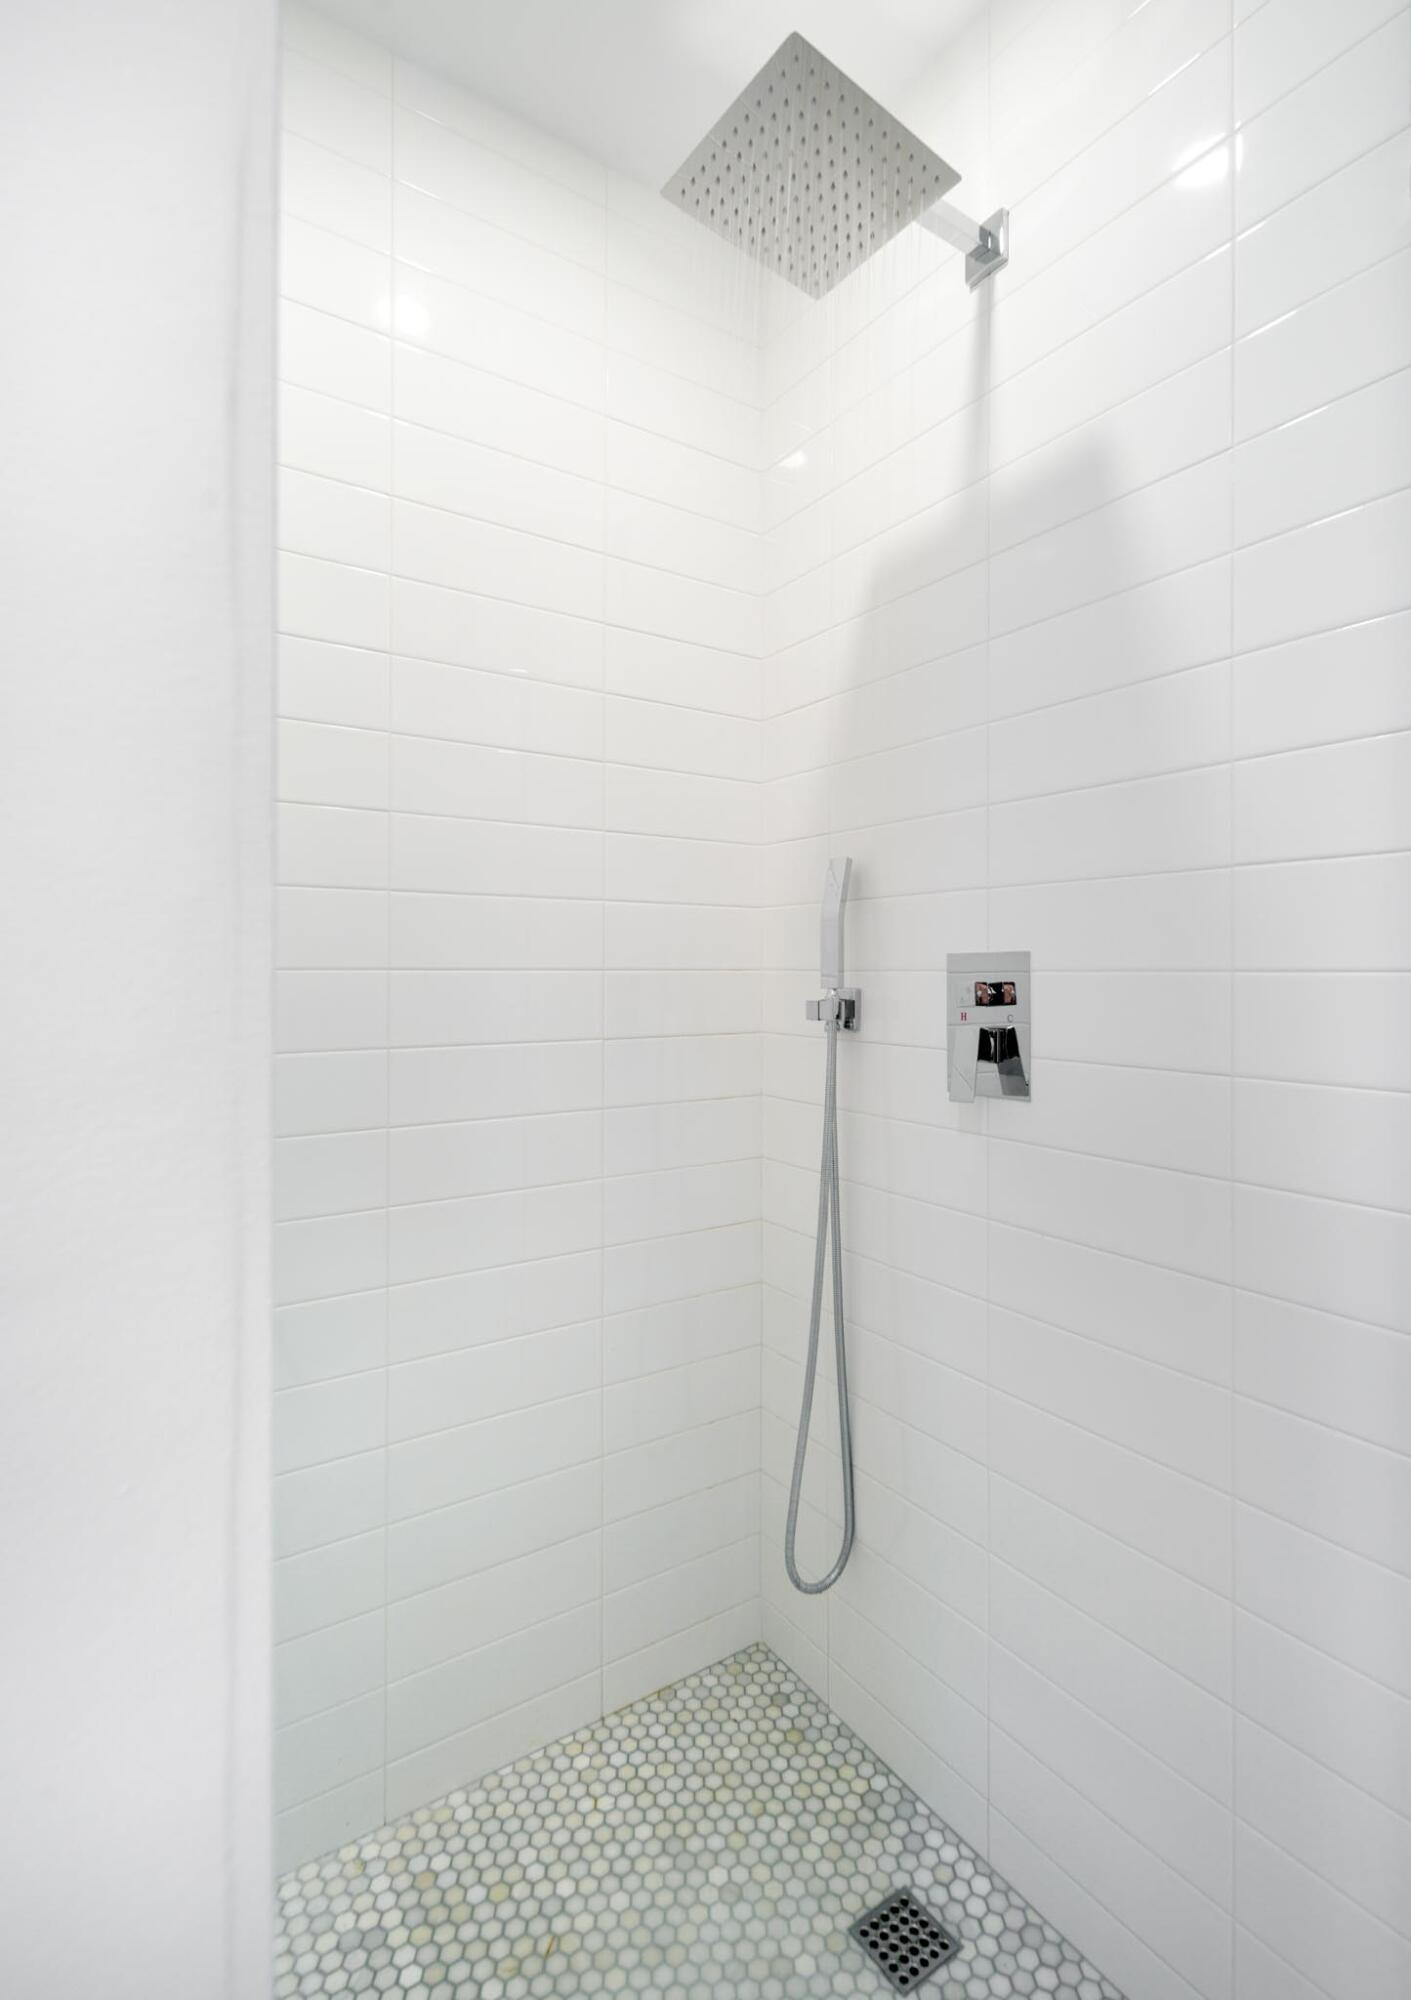
Walk-in shower with white tile, a square rainfall showerhead, handheld wand, and hexagonal mosaic floor.
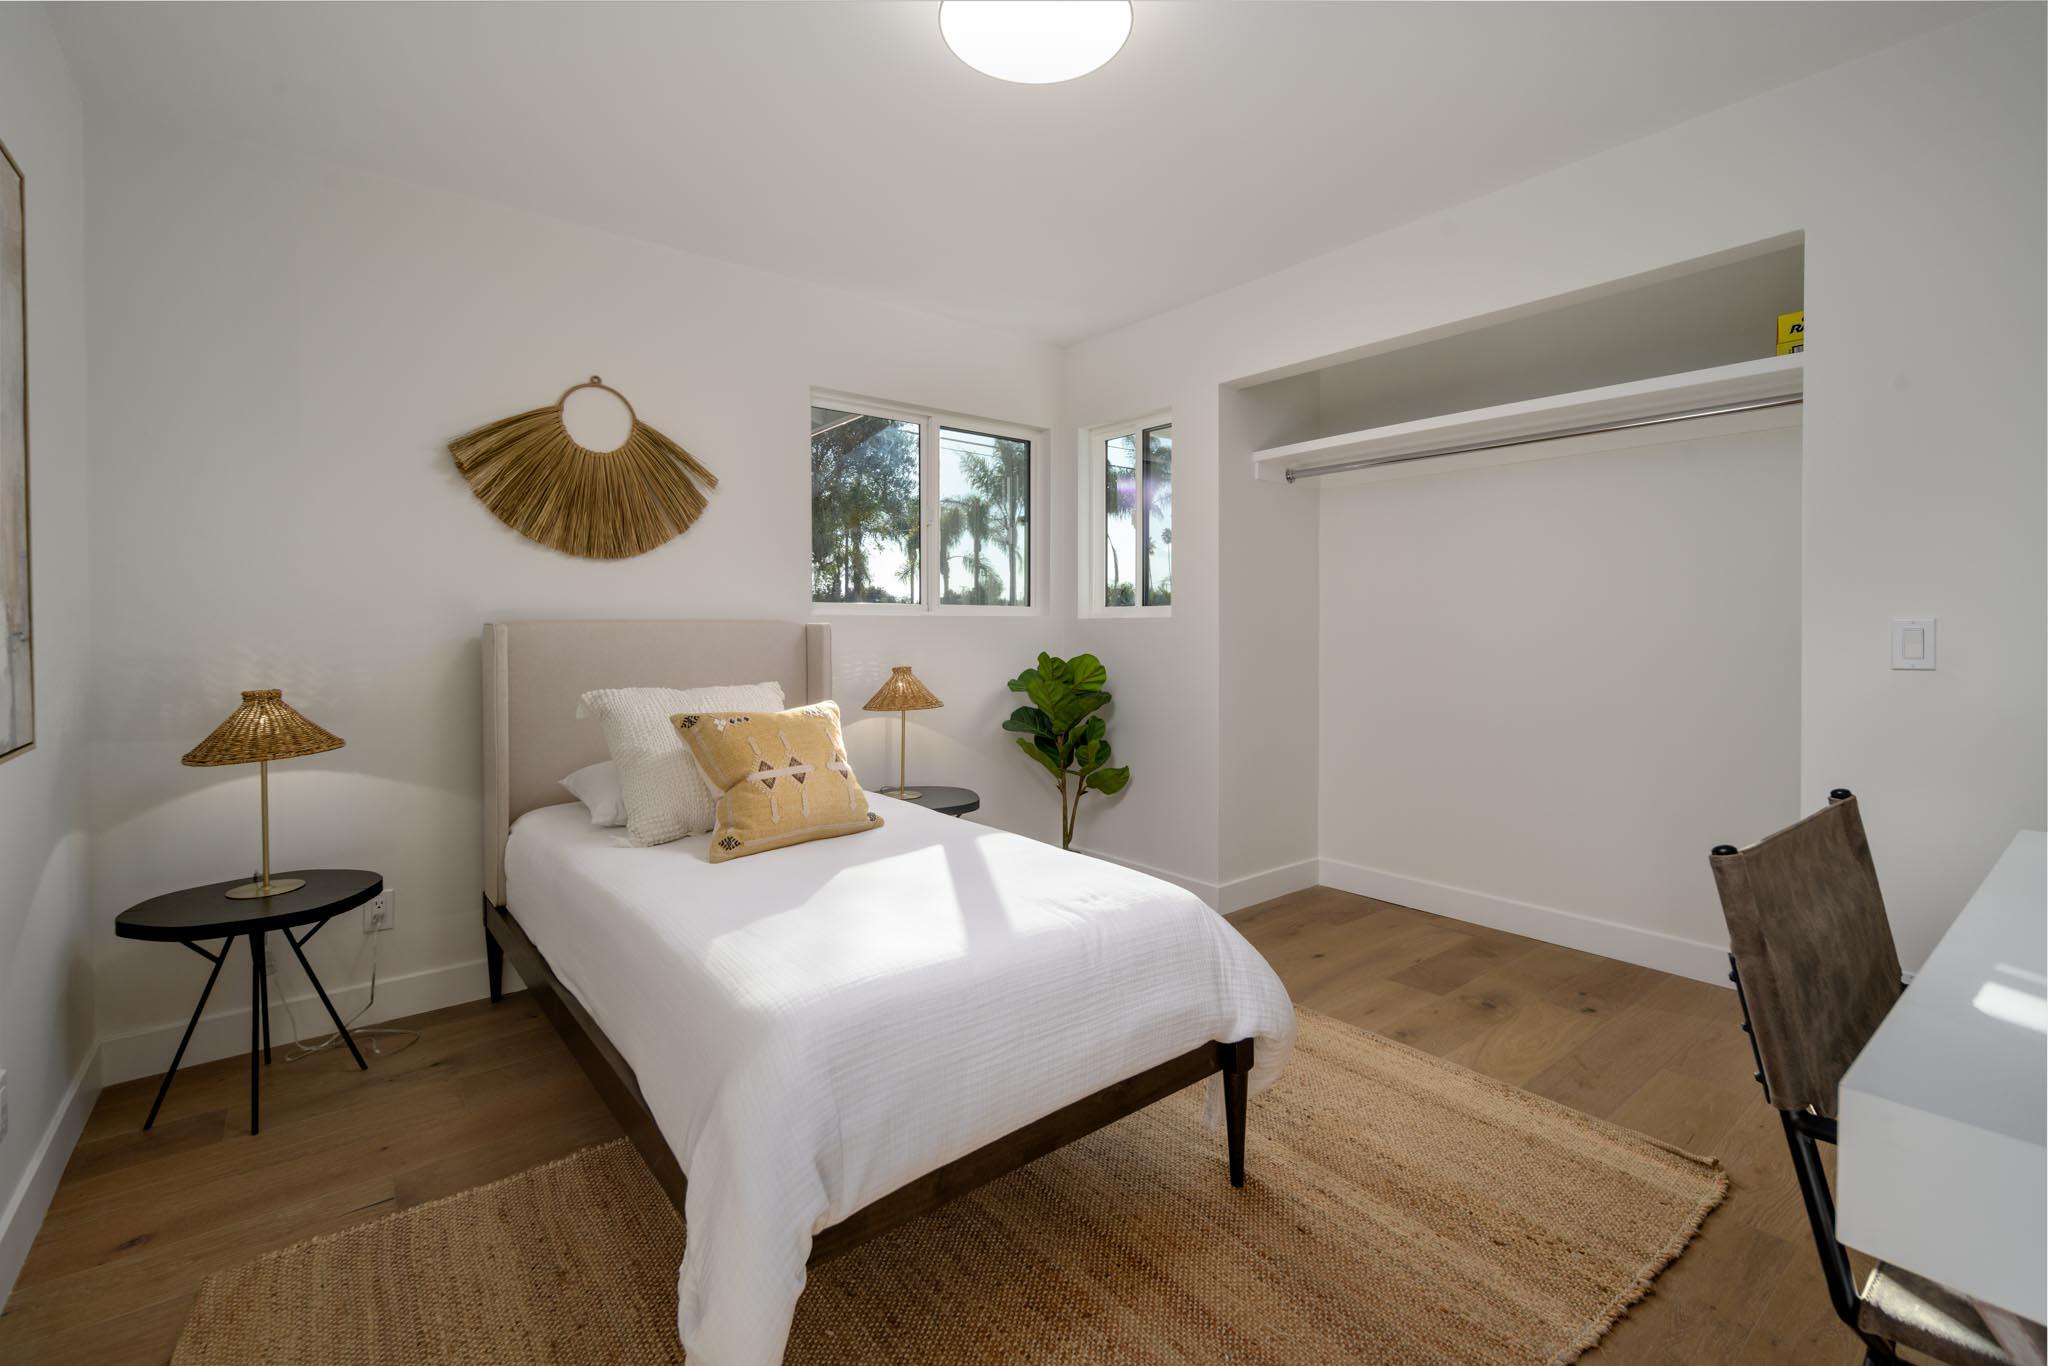
Staged bedroom with a white bed, woven rug, palm trees visible through the windows, and an open closet.
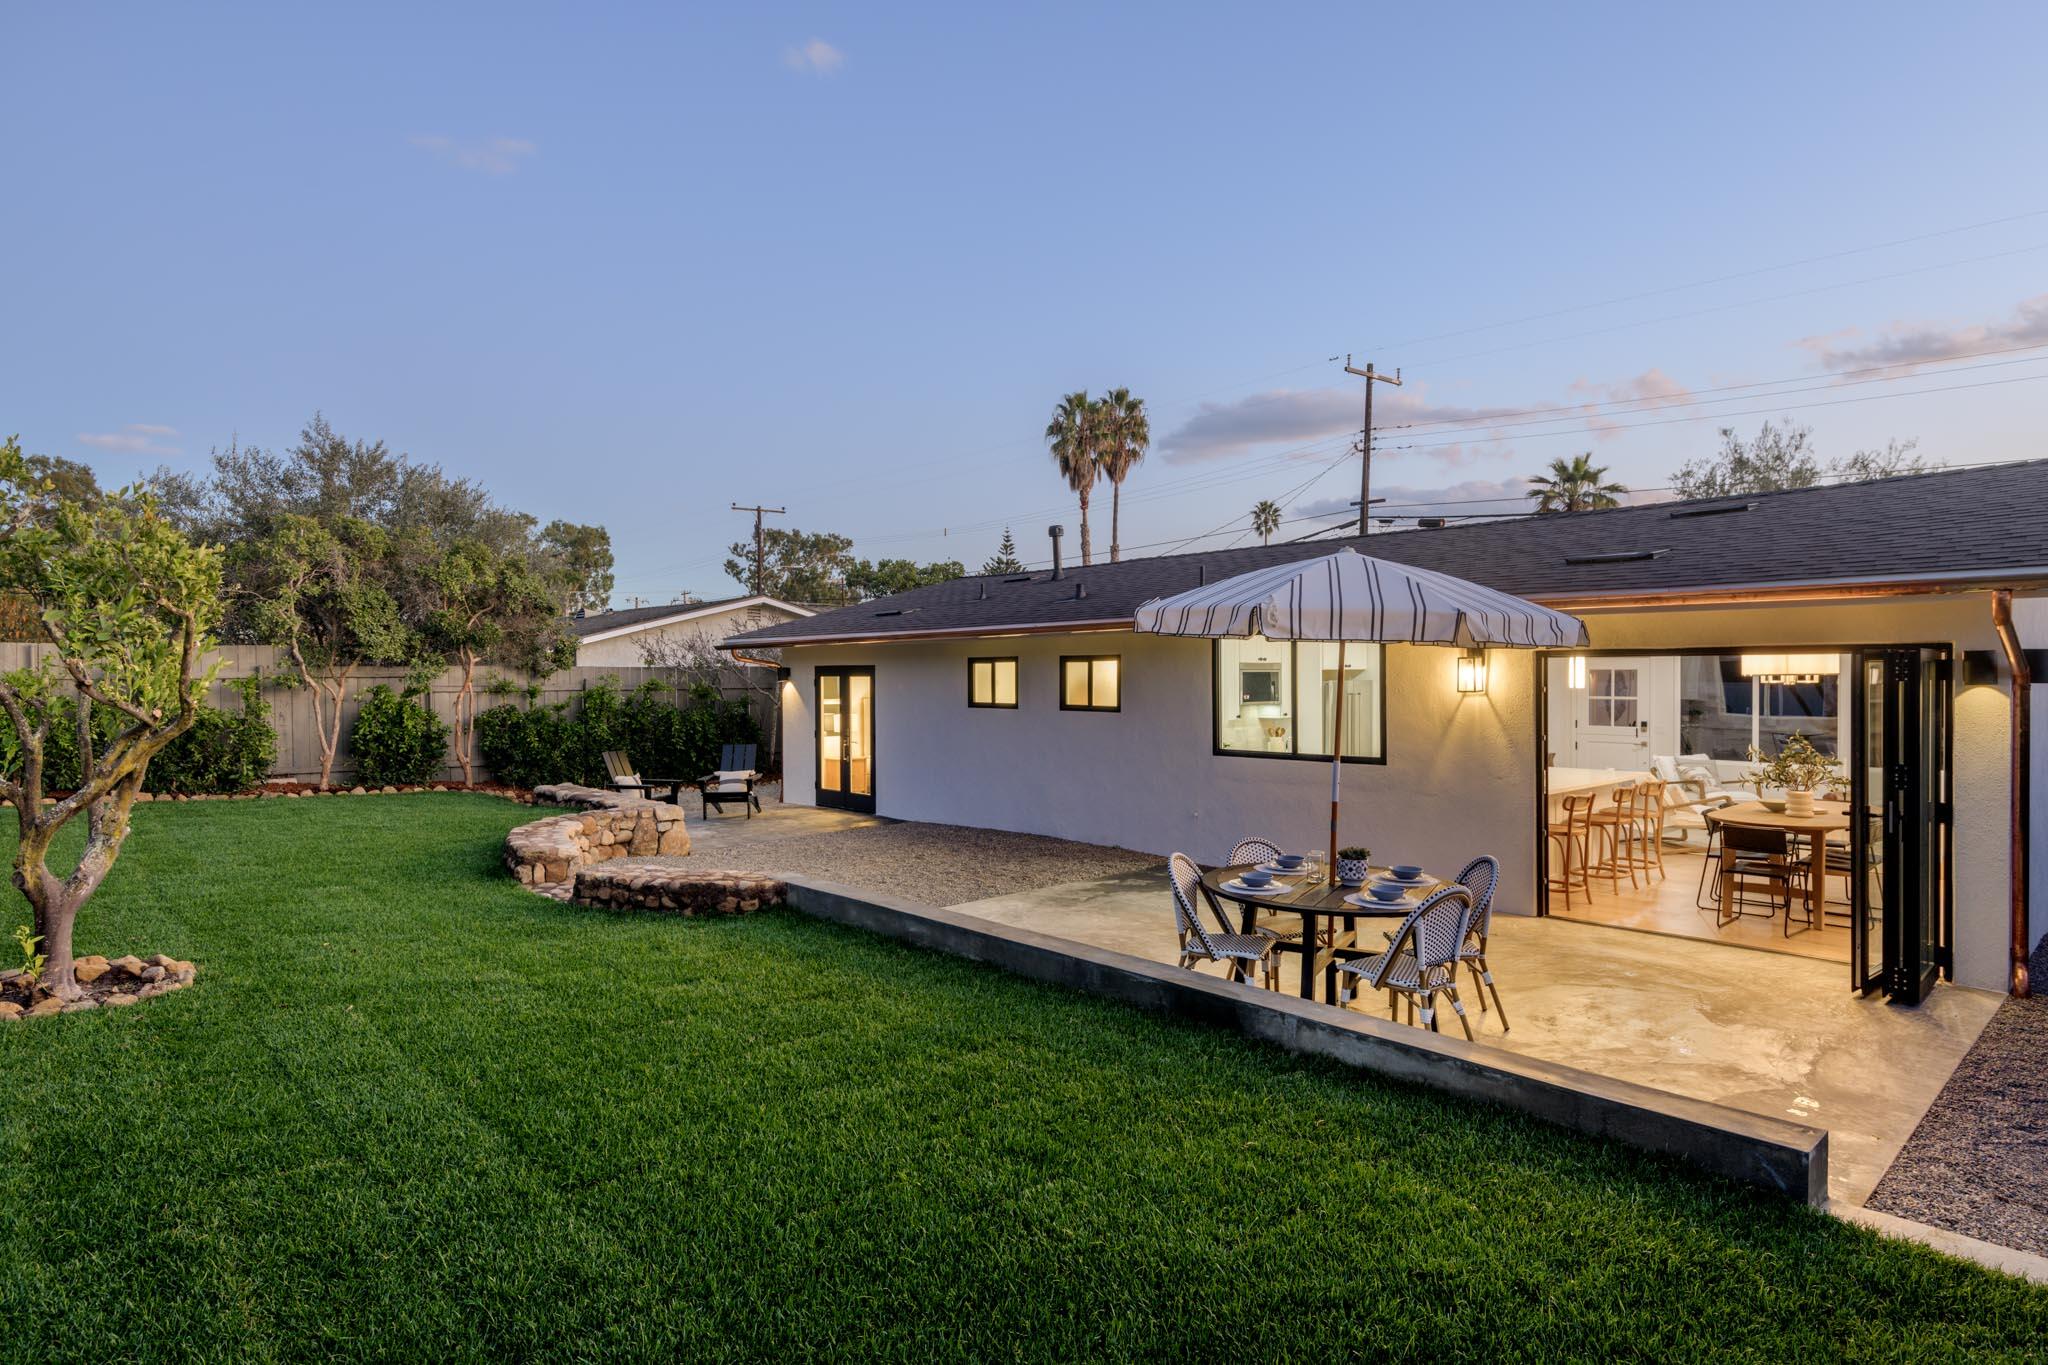
Home’s rear patio and lawn at dusk, with outdoor dining beneath a striped umbrella and open folding doors.
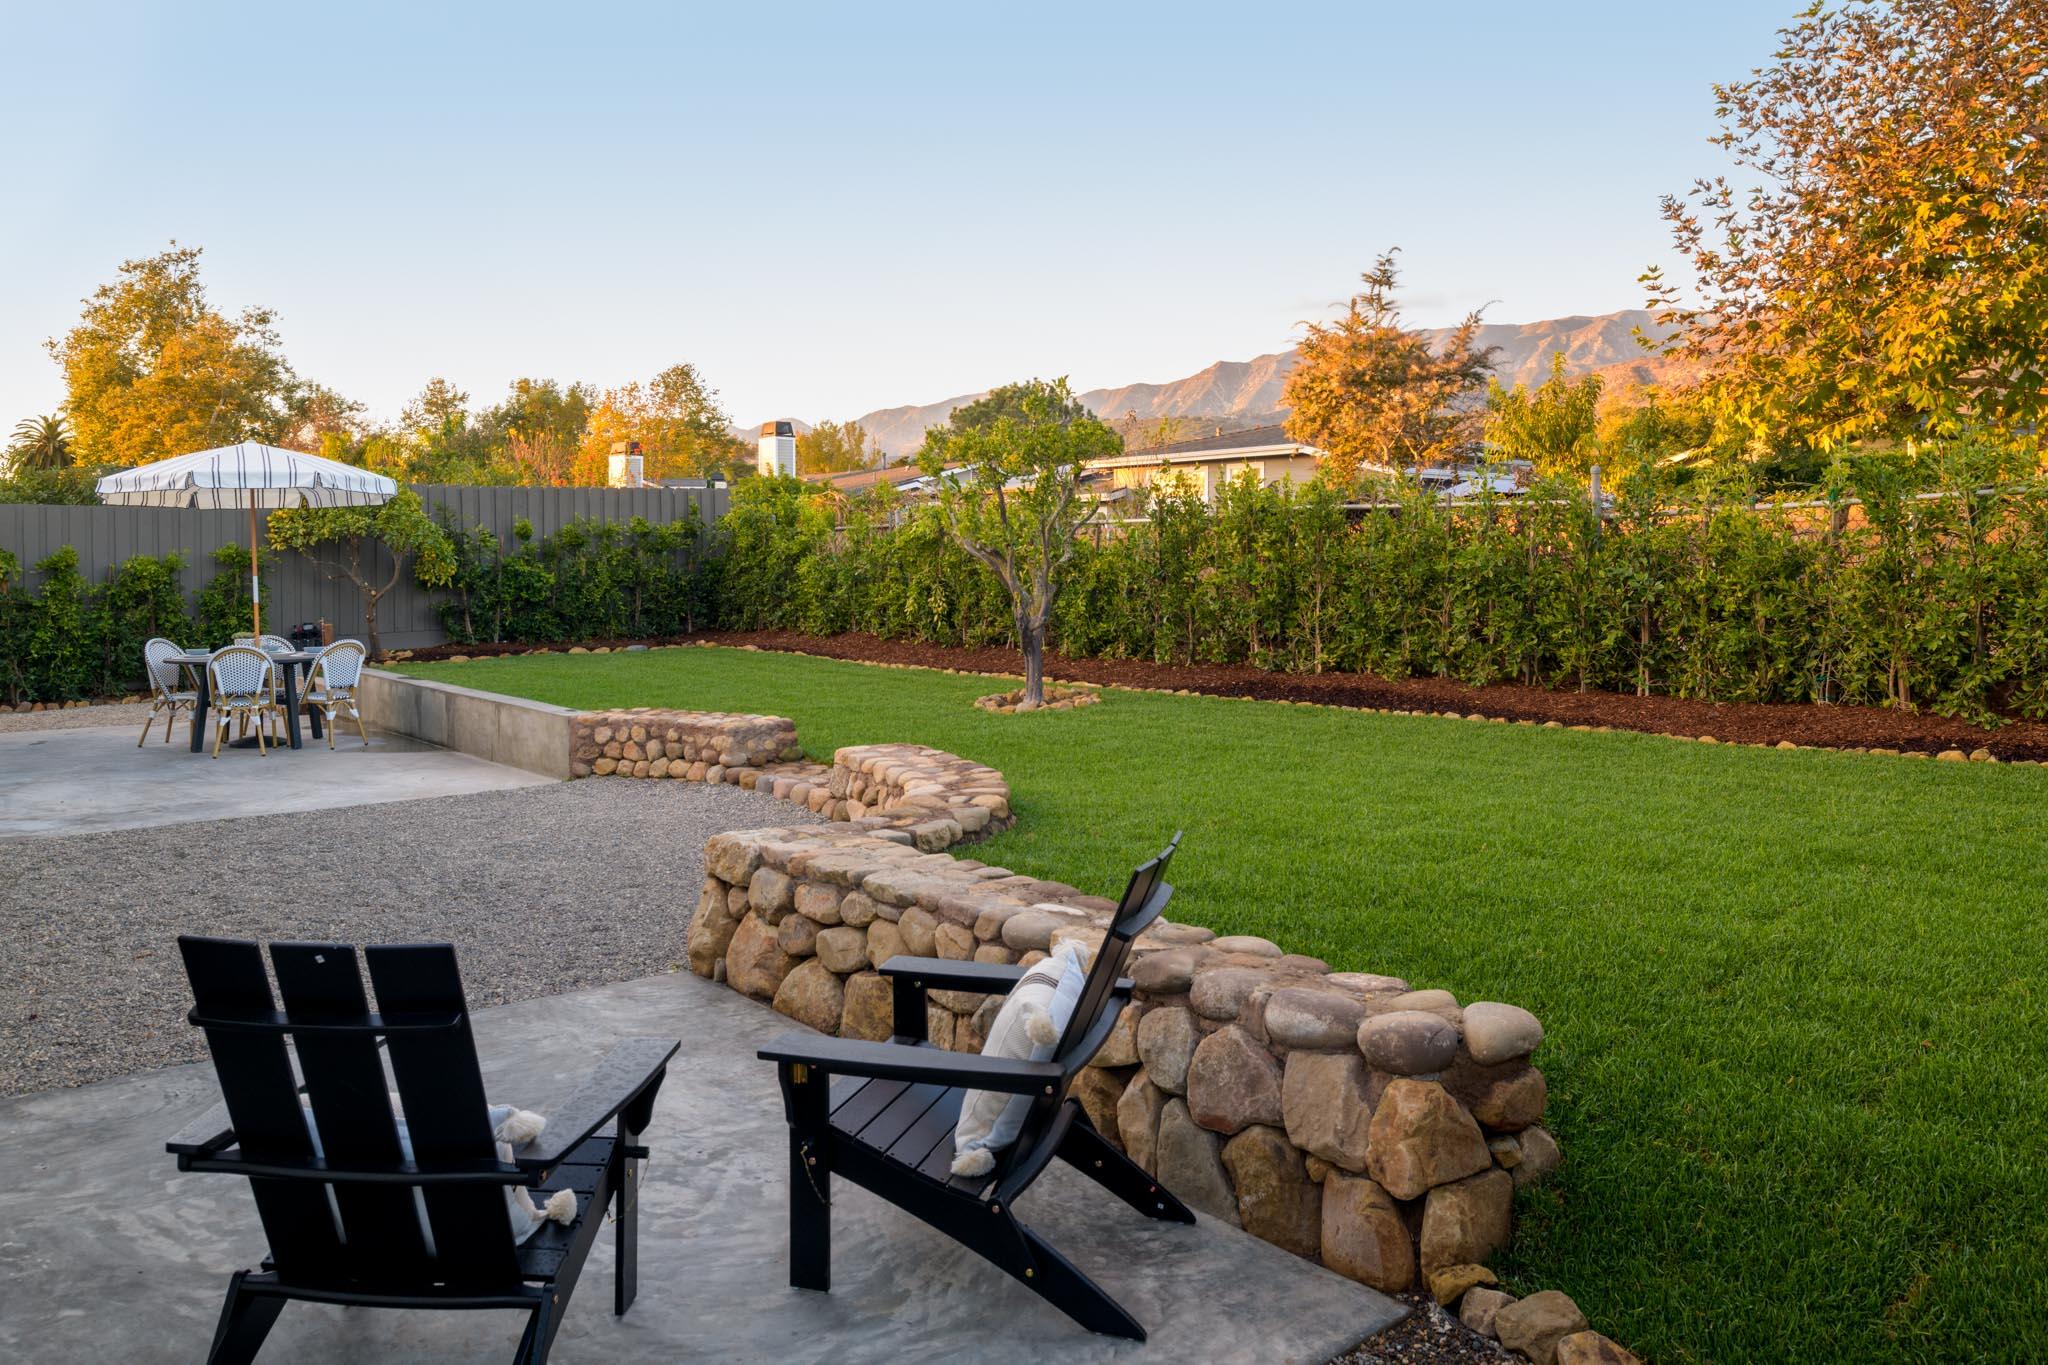
Backyard lawn and stone walls beside a furnished patio, with autumn trees and mountains beyond.
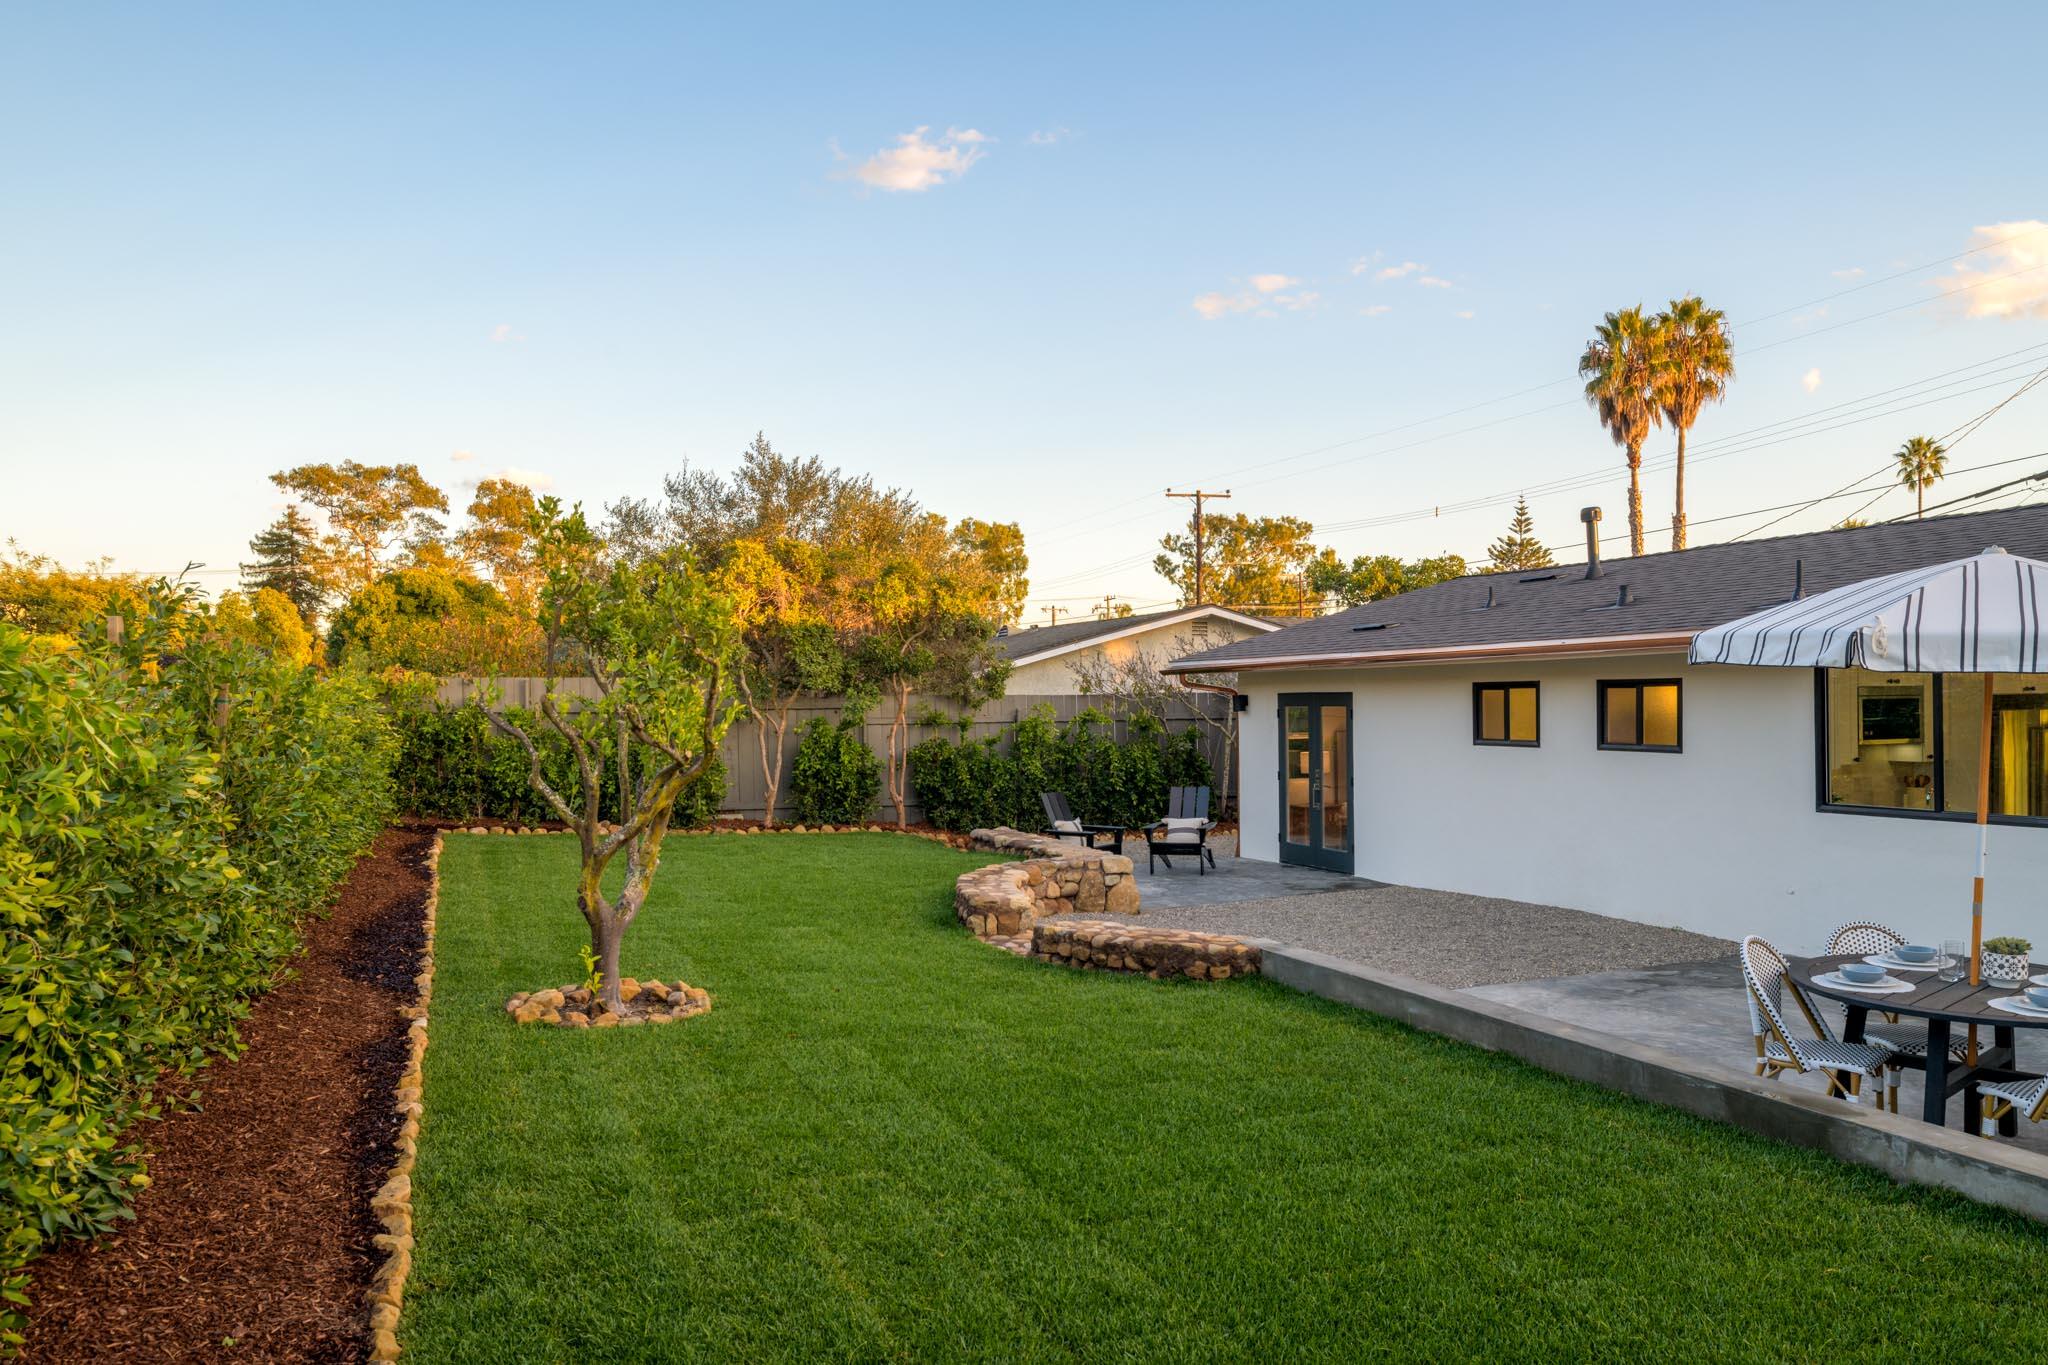
Landscaped backyard with a broad lawn, mature trees, and a raised patio with outdoor dining furniture.
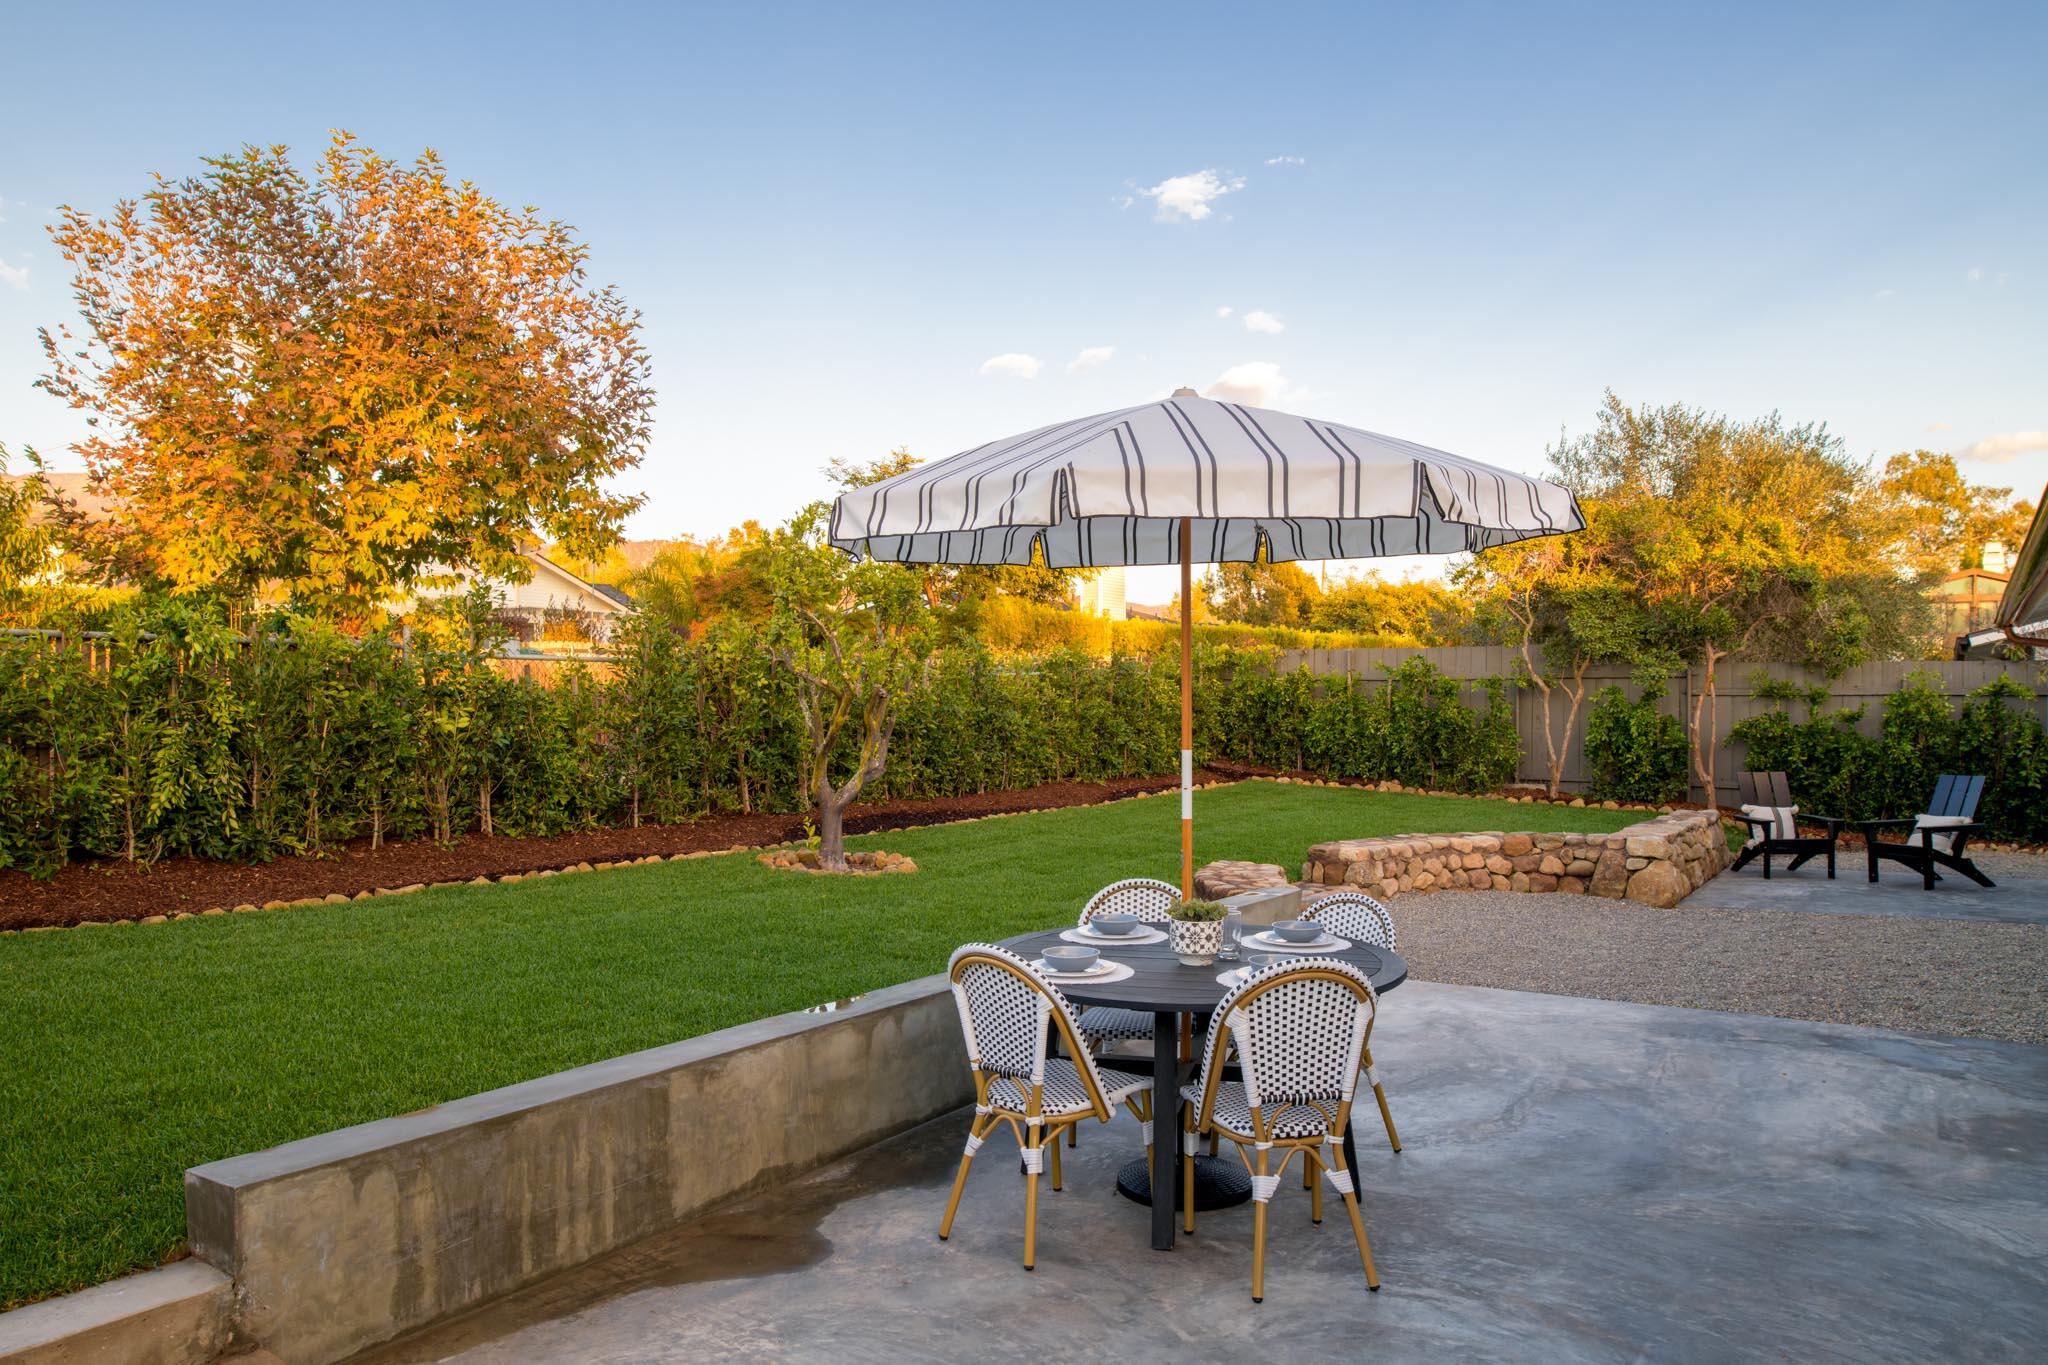
Backyard patio with a striped umbrella over an outdoor dining set beside a lawn and stone wall.
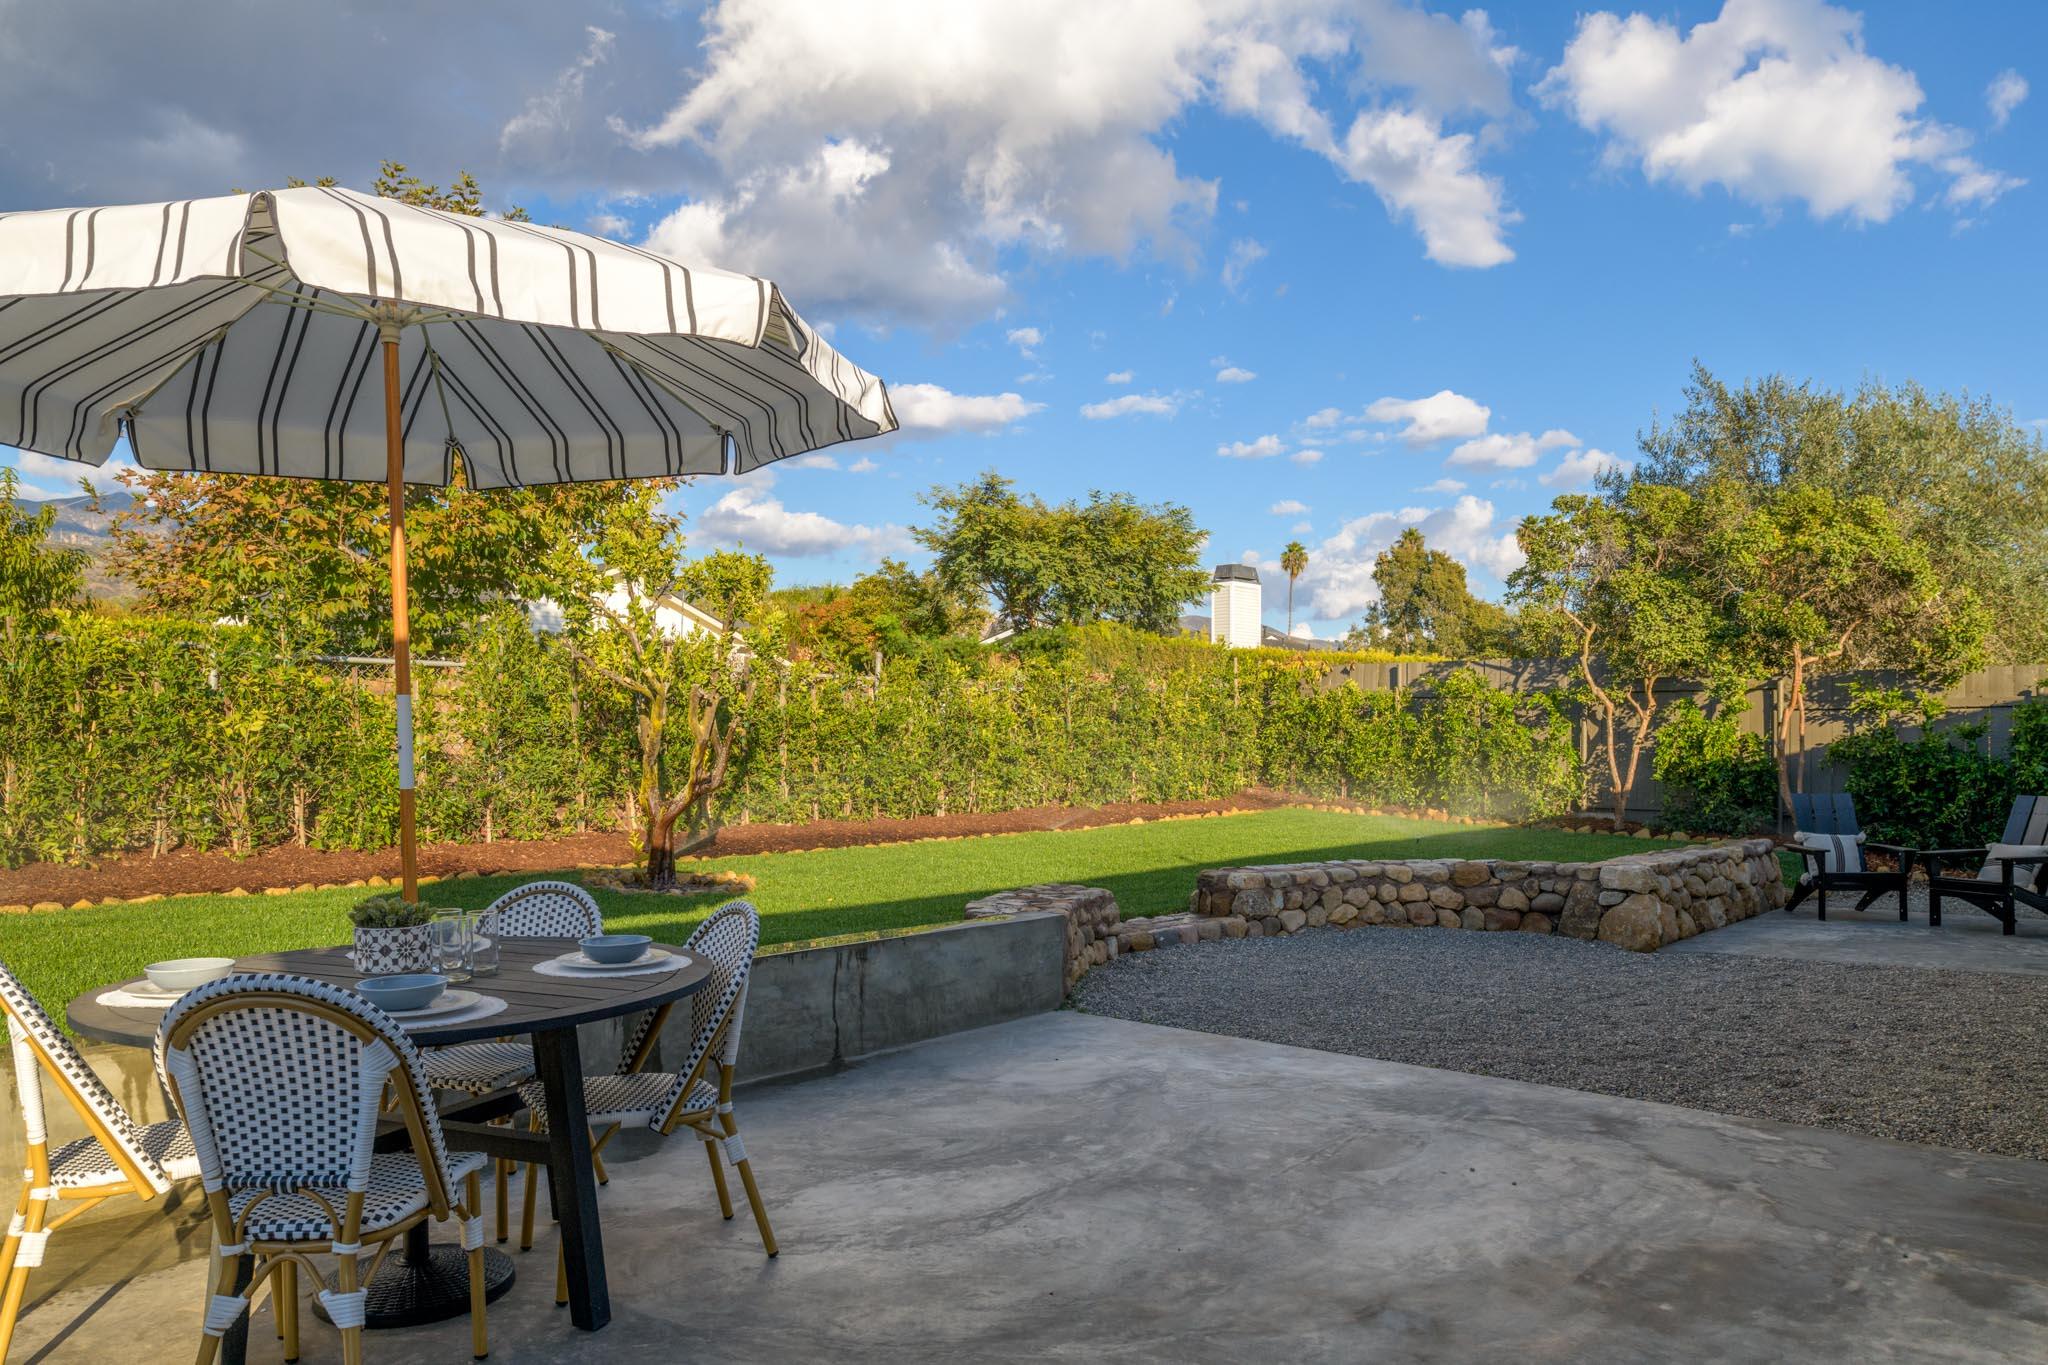
Backyard patio with a striped umbrella over dining furniture beside a green lawn and stone retaining wall.
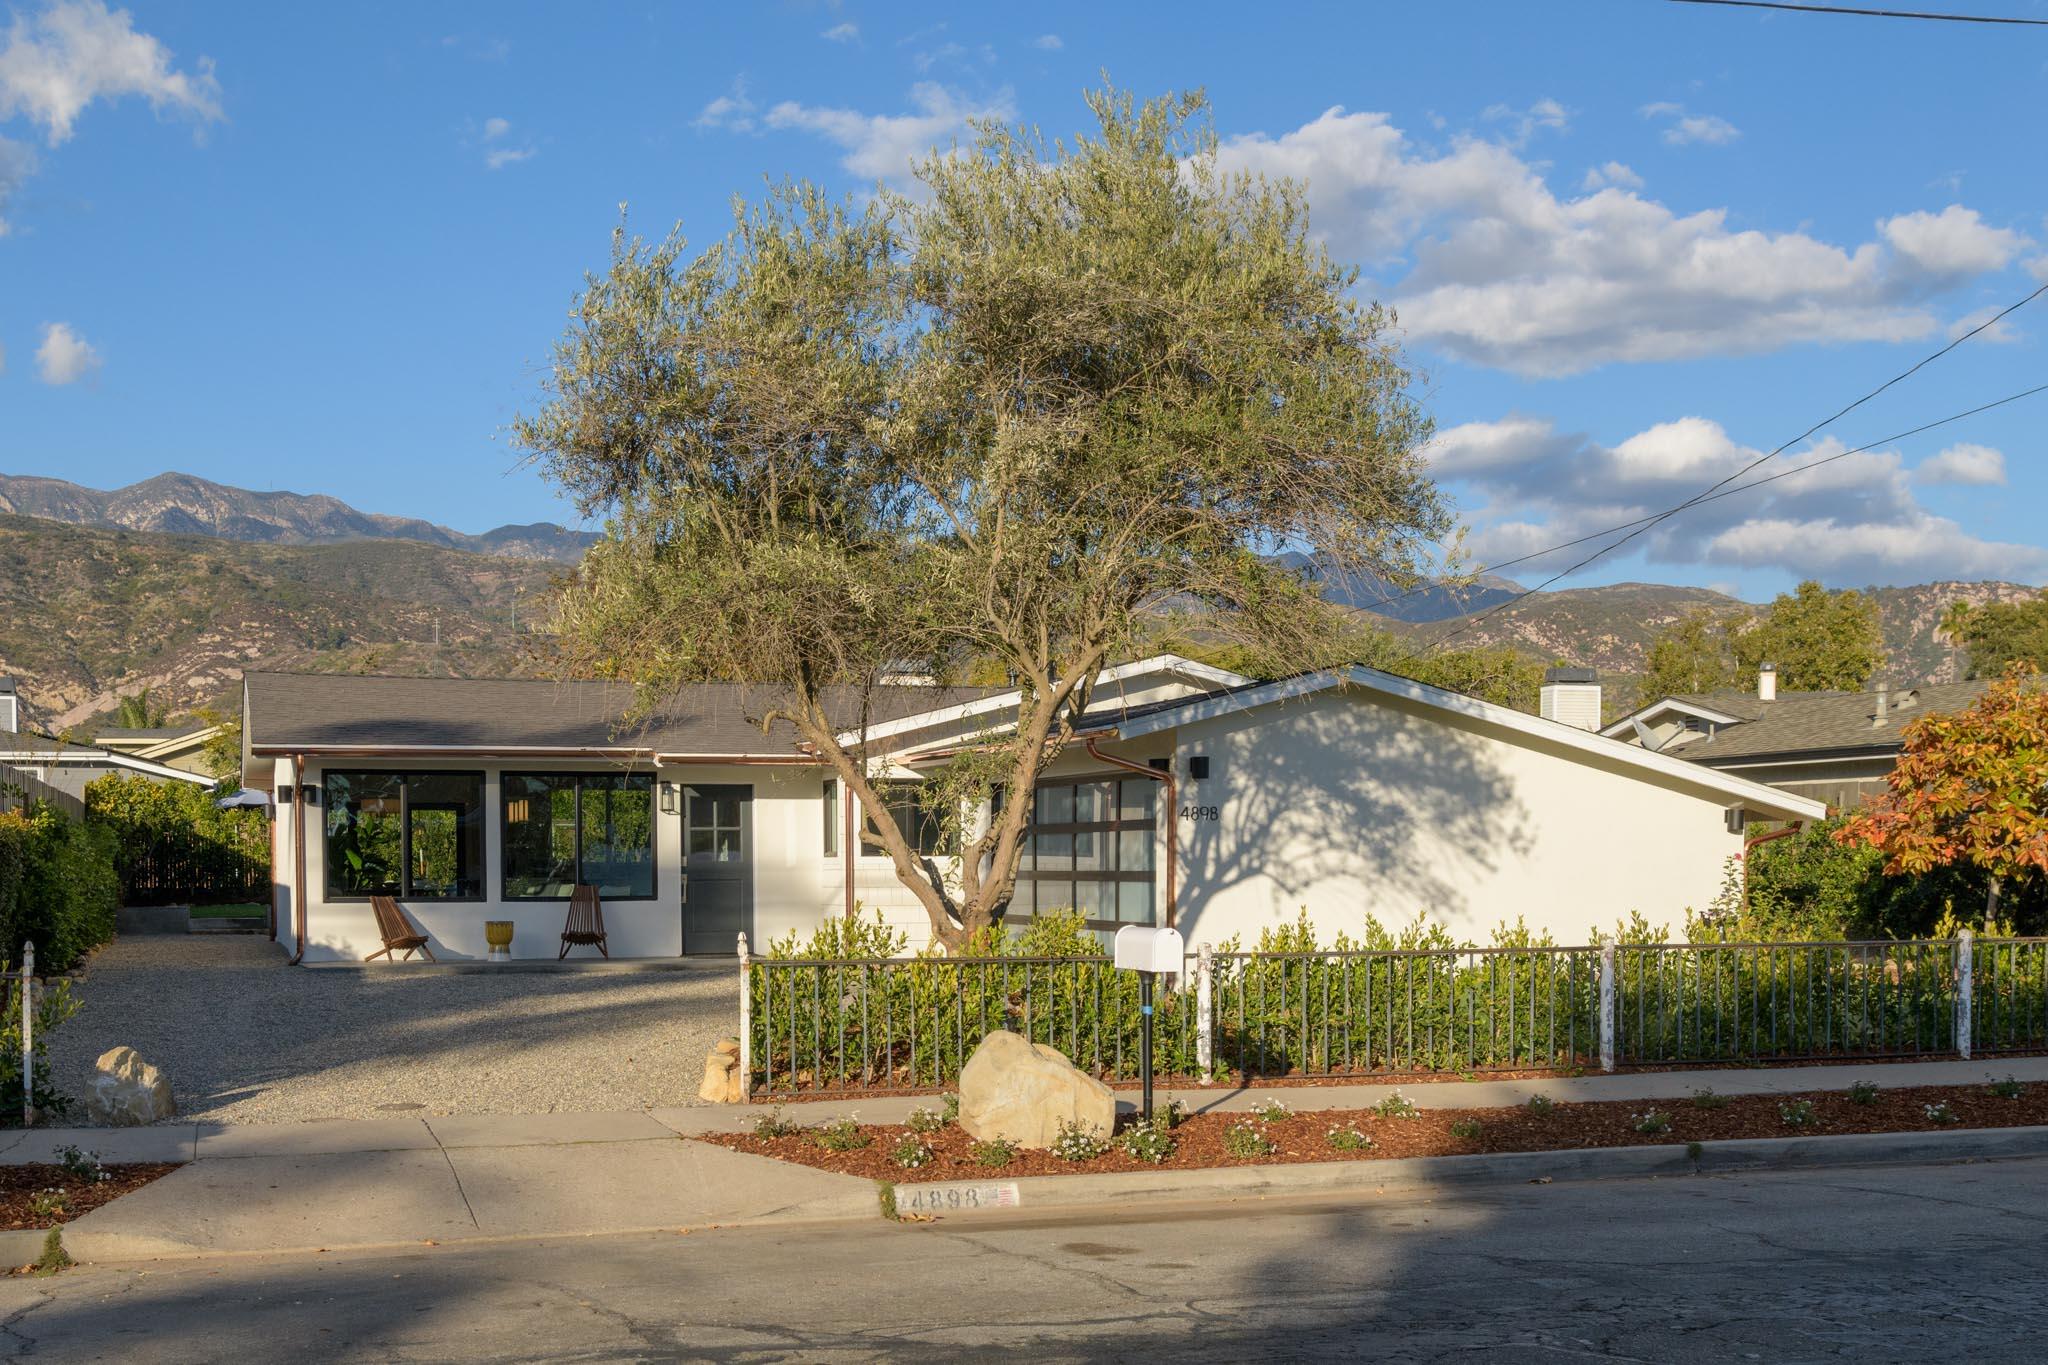
Modern single-story home with a gravel driveway, mature tree, and mountains in the background.
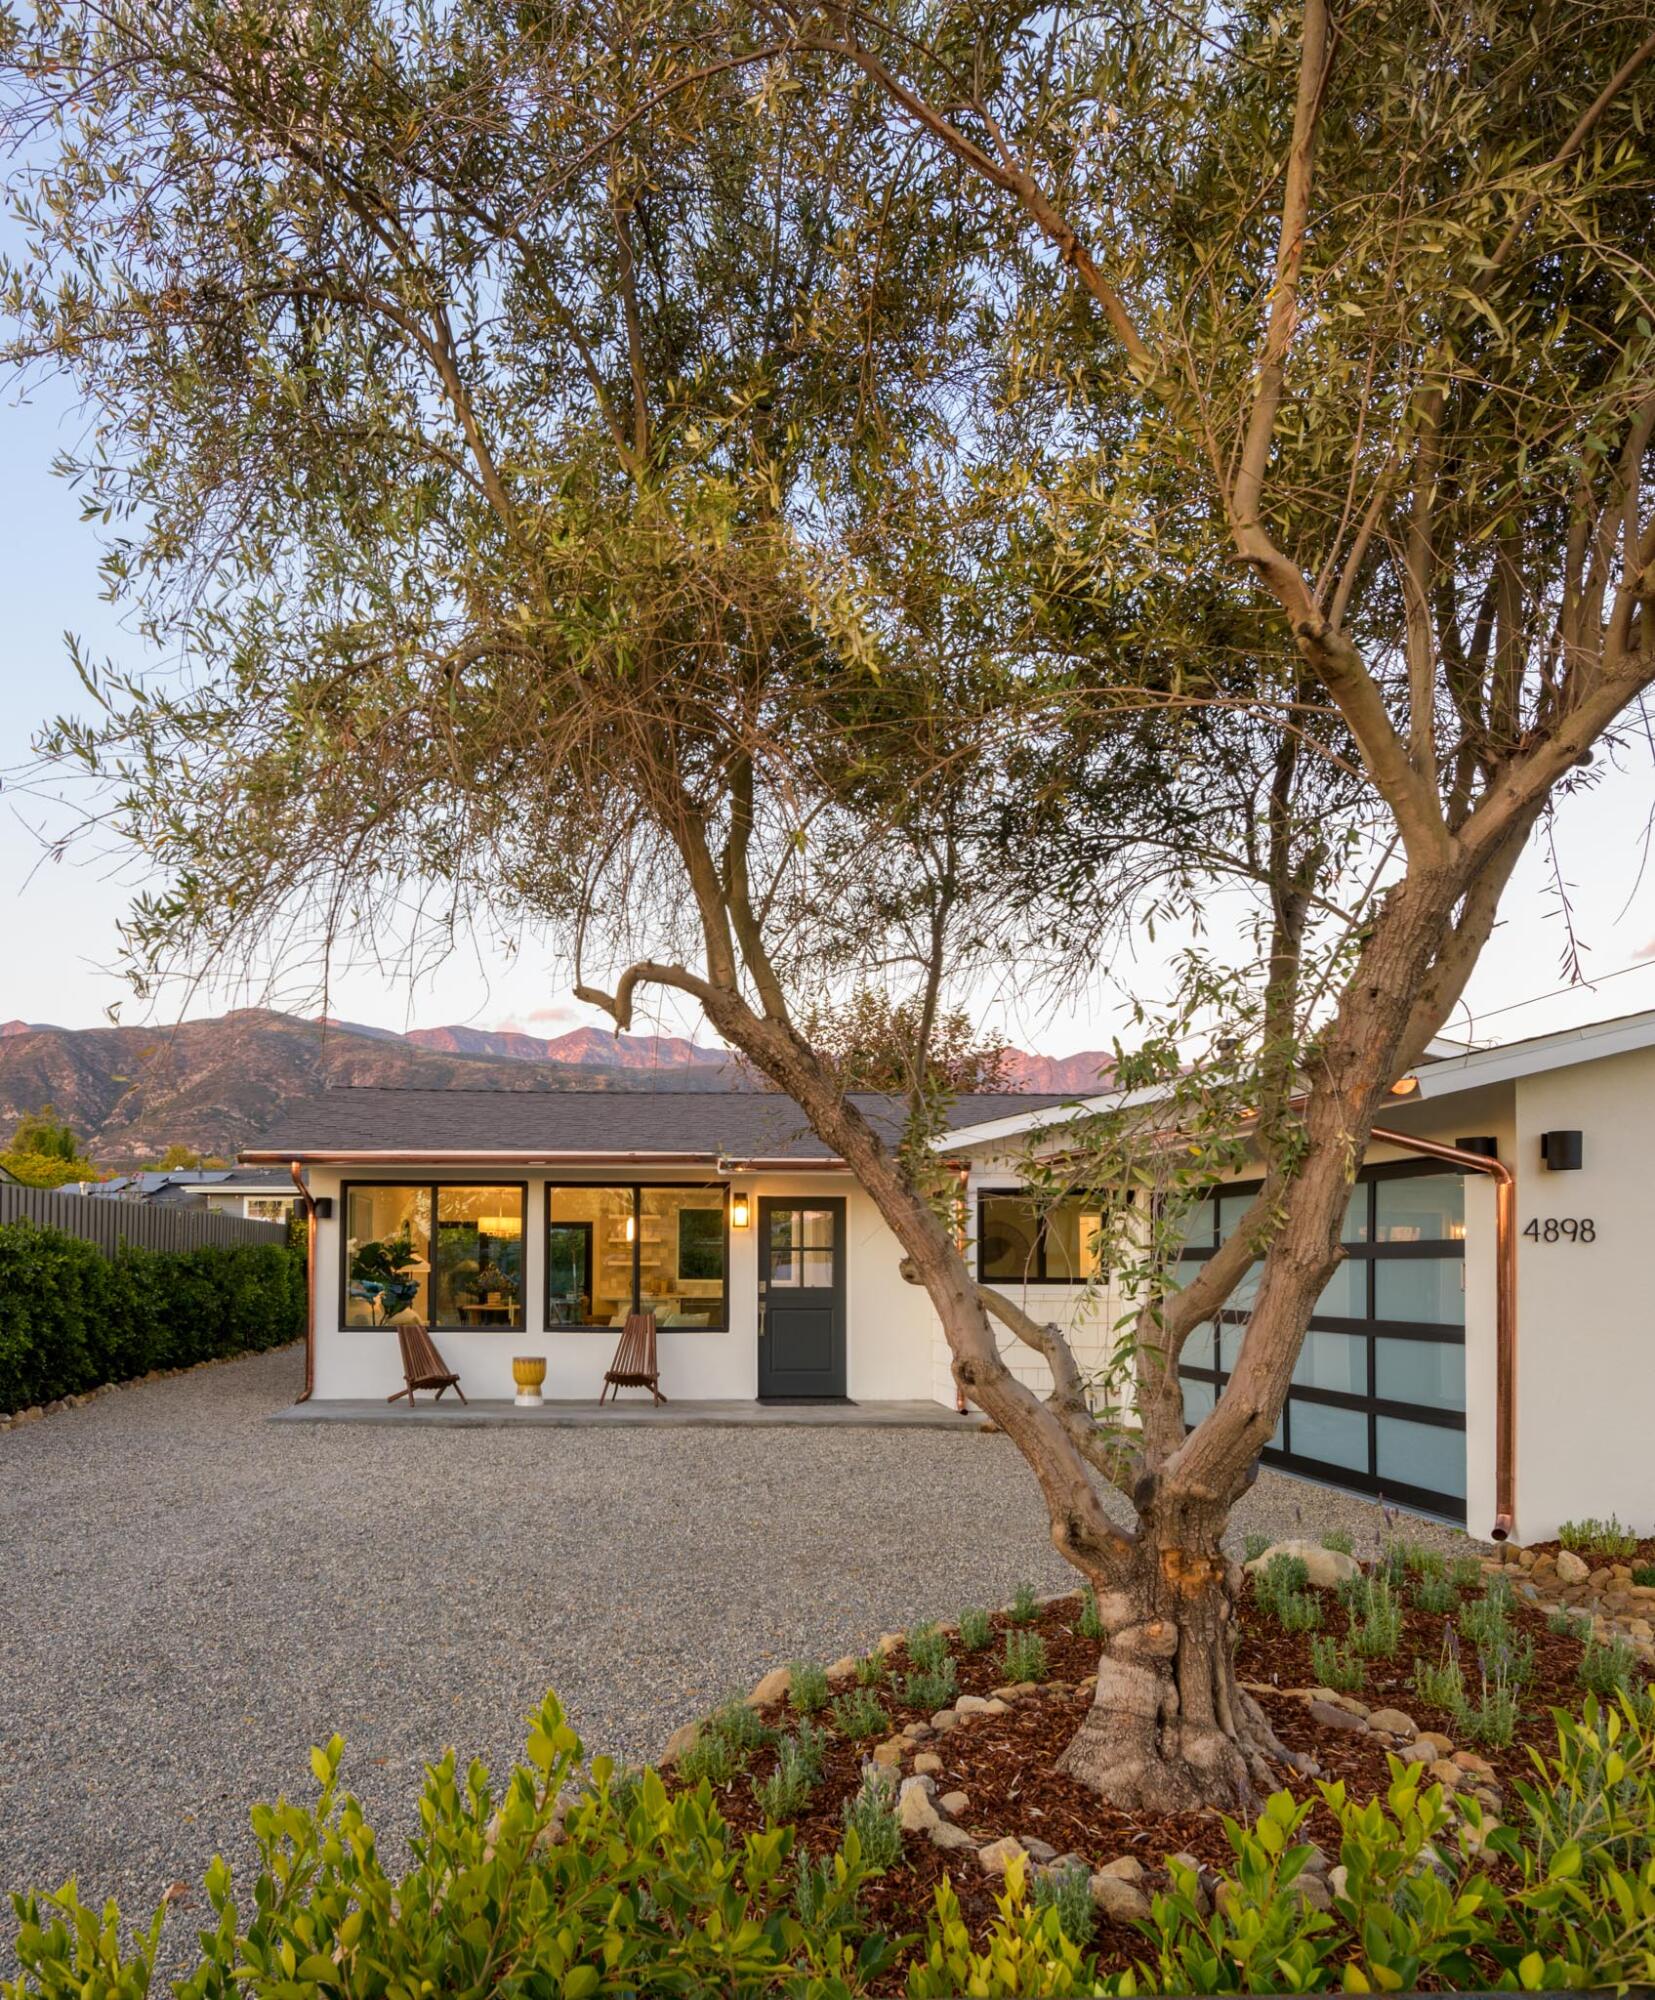
Modern single-story home behind a mature multi-trunk tree, with mountains in the background.
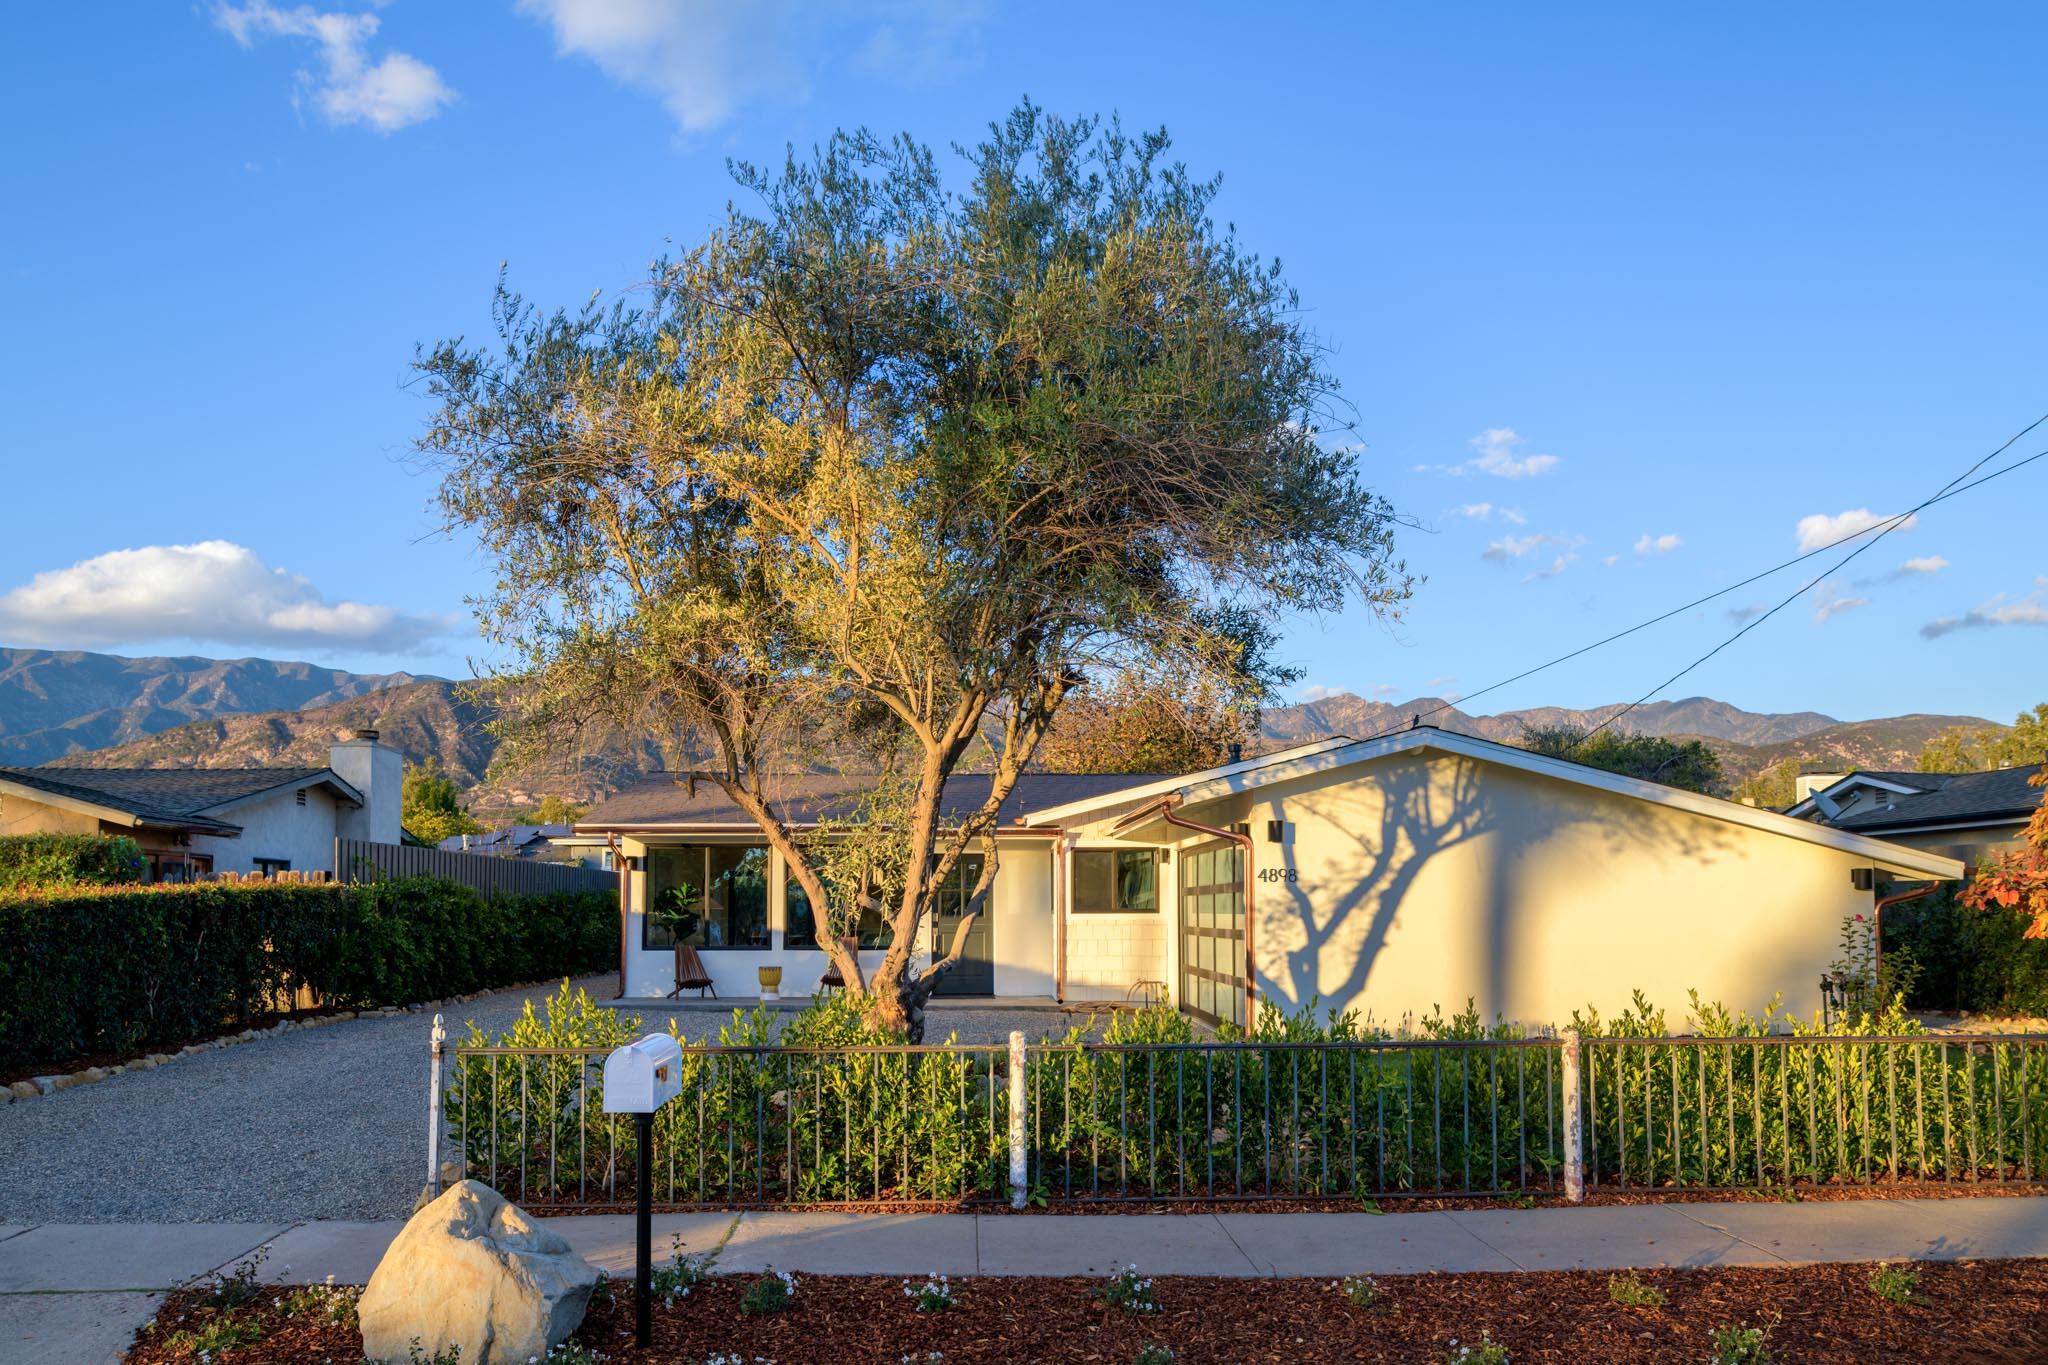
Single-story home with a large tree, front fence, gravel driveway, and mountains behind it.
Single-story home with a large front-yard tree, gravel driveway, and mountain backdrop.
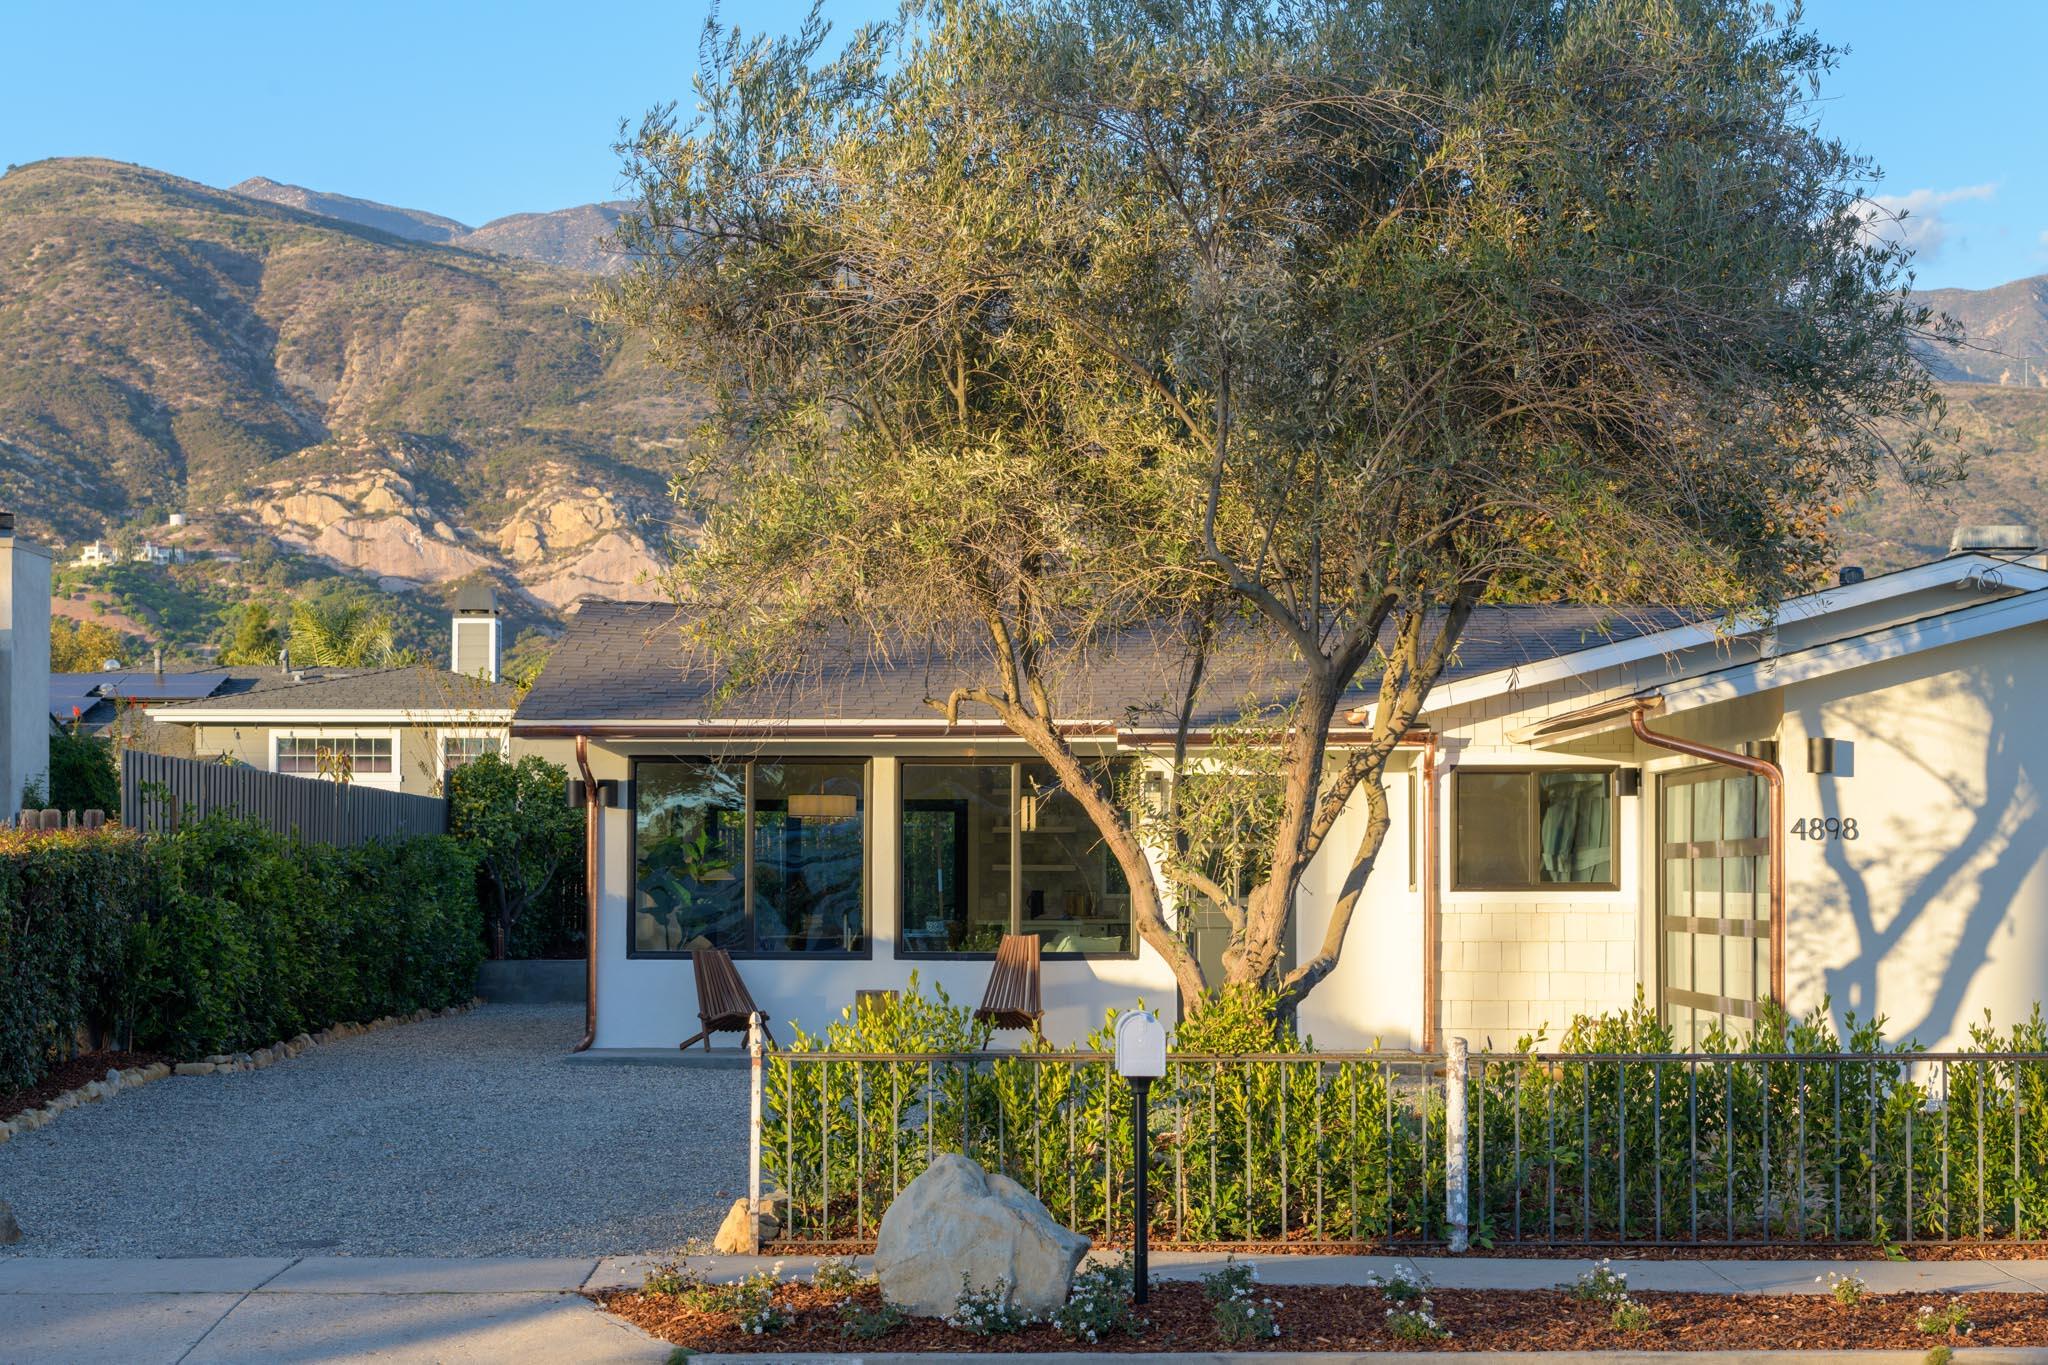
Single-story modern home with large windows, a mature front-yard tree, and mountains in the background.
Single-story white home with a gravel driveway, glass-paneled garage door, and mountains behind it at dusk.
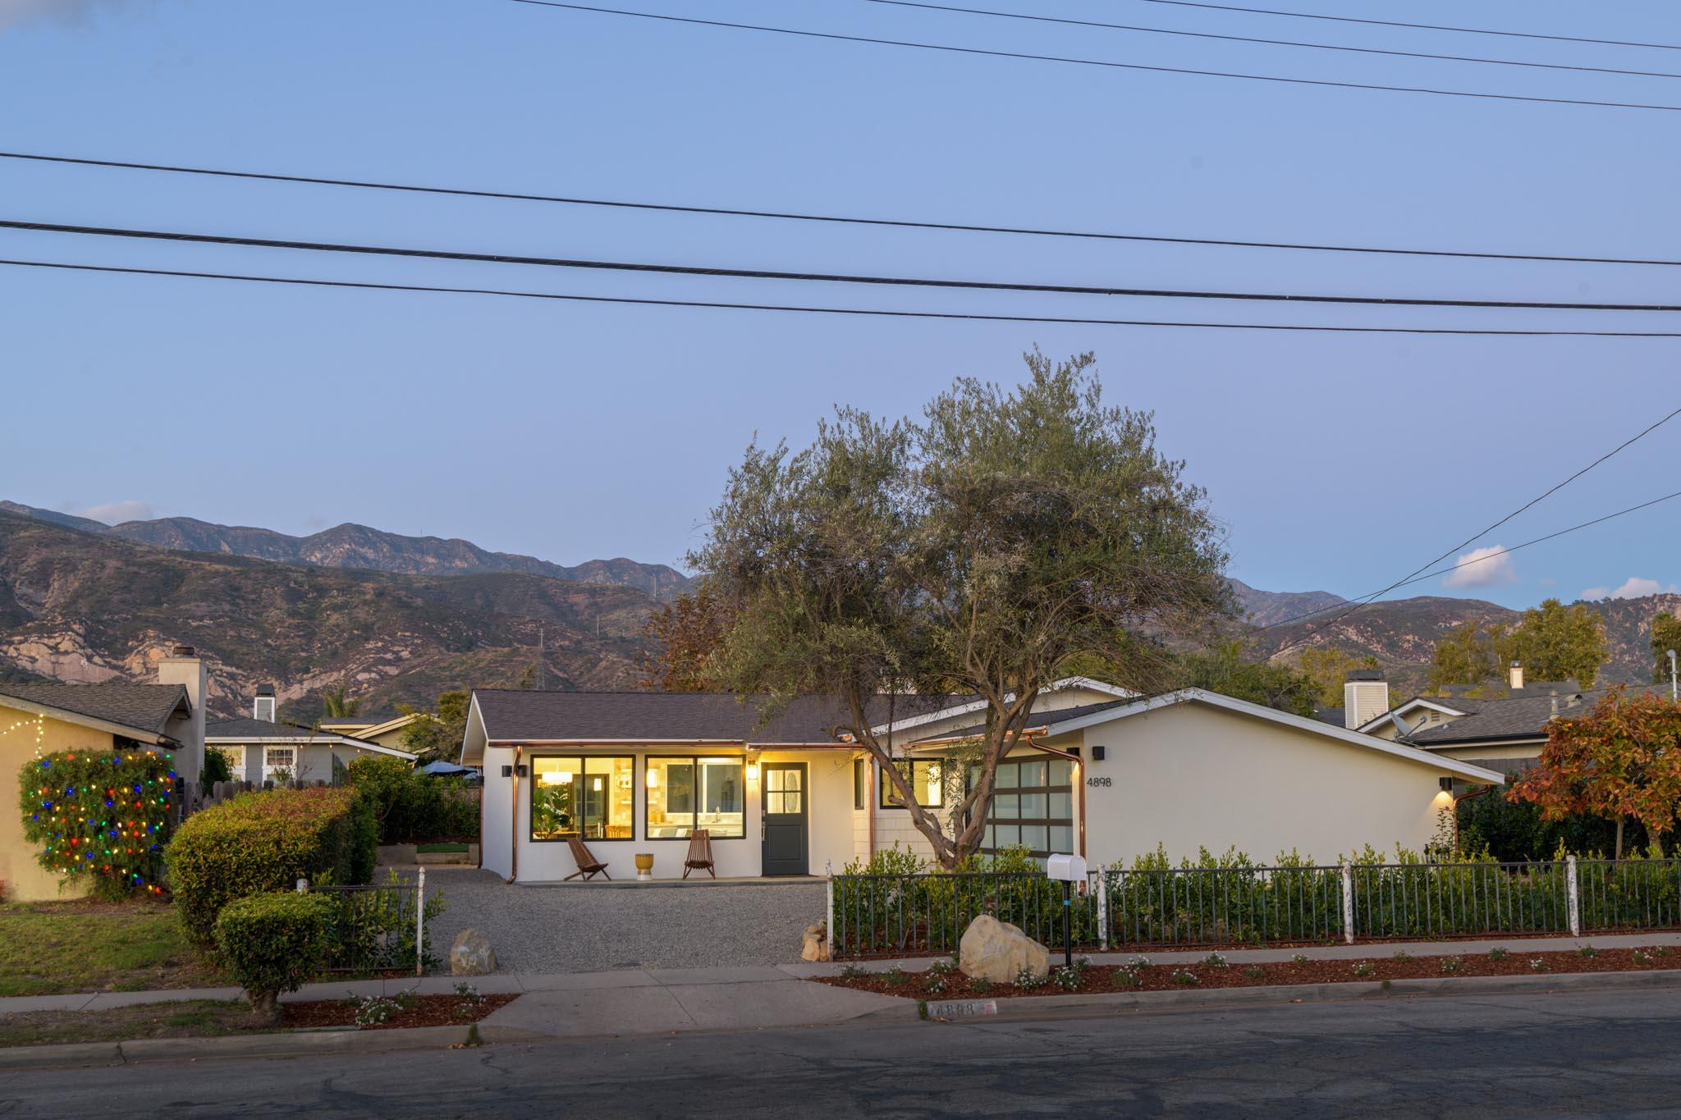
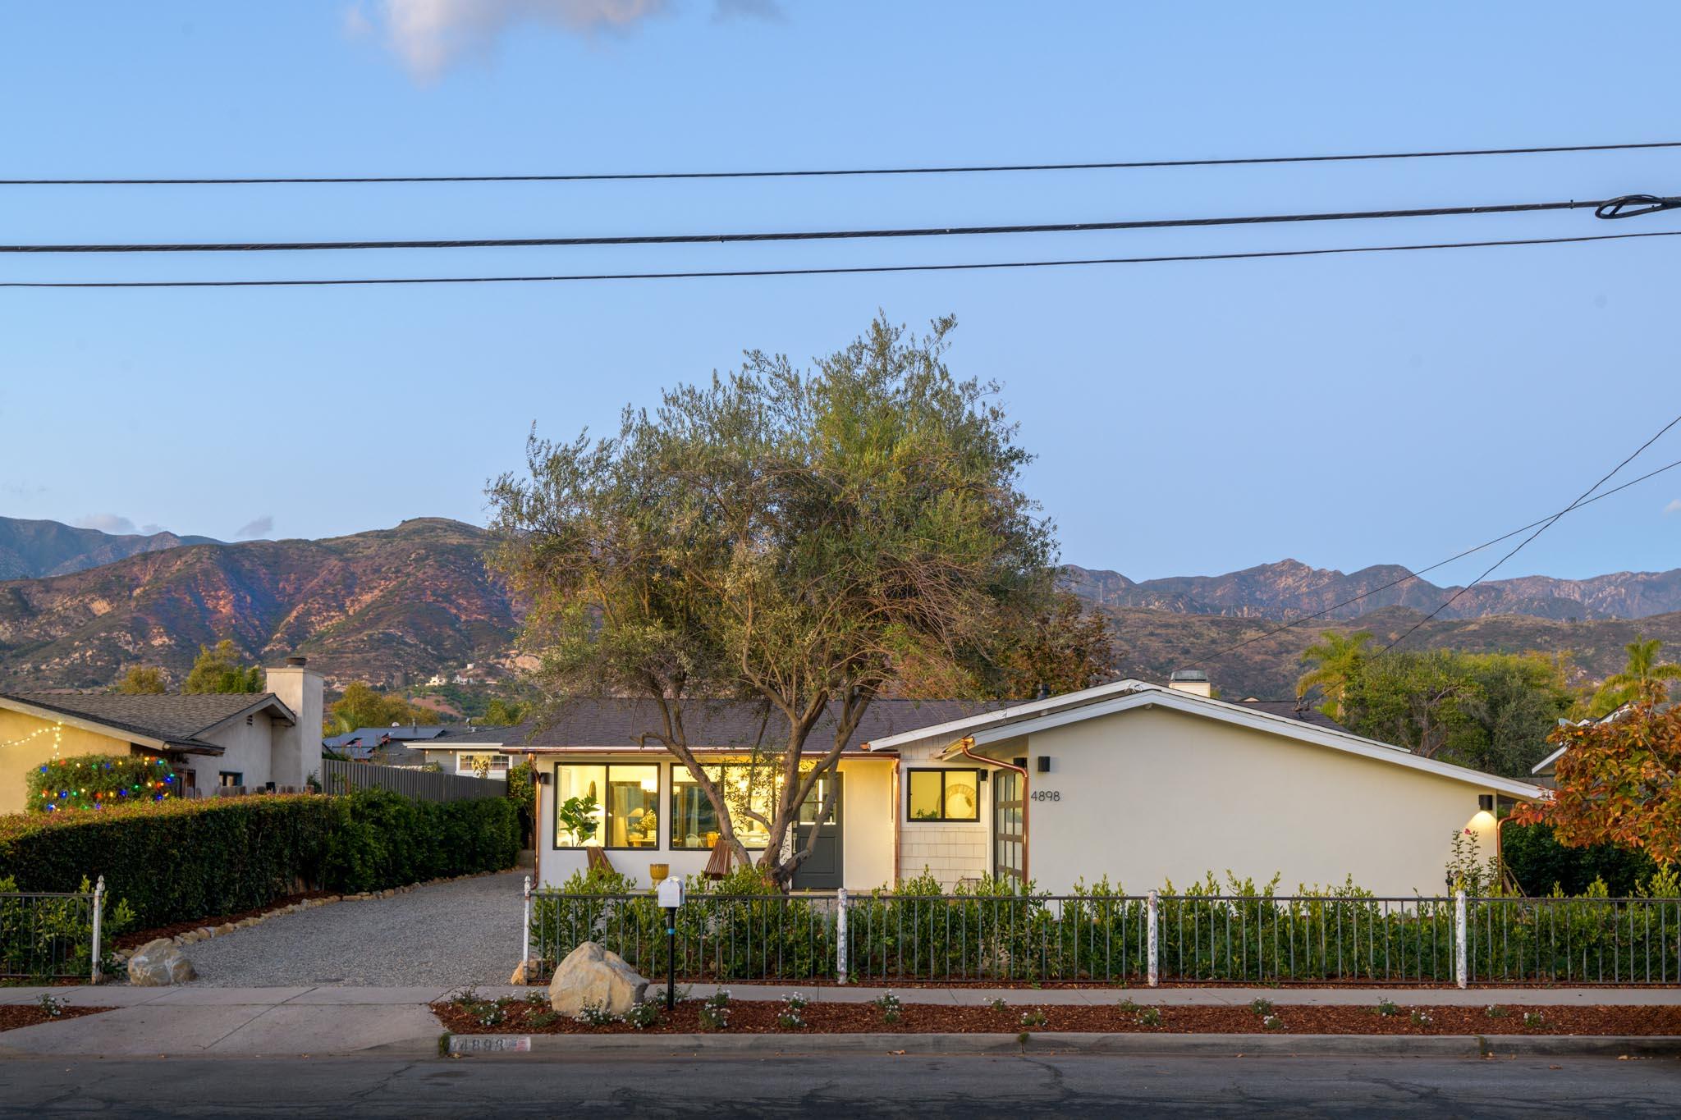
Single-story white home with a gravel driveway and mature front-yard tree, backed by mountains.
Single-story home with a gravel driveway and front fence, backed by mountains at dusk.
SEE ALL PHOTOS
Modern single-story home with a gravel driveway, glass-paneled garage door, and mountain backdrop at dusk.
Open-plan living room and kitchen with white cabinetry, light wood floors, and windows overlooking greenery.
Bright living room with white seating, pale wood floors, and large windows overlooking palm trees.
Sunlit living room with a white sofa, wood-framed chairs, and large windows.
Bright living room with large backyard-facing windows and modern wood-framed lounge chairs.
Open-plan kitchen and dining area with a white island, woven stools, and glass doors opening to a garden patio.
Bright kitchen and dining area with a white island, wood floors, and folding doors opening to the patio.
Bright kitchen with a large island, wooden stools, stainless steel appliances, and mountain views through the windows.
Bright white kitchen with a large island, stainless appliances, and mountain views through the window.
Staged bedroom with a large upholstered bed and an open door to a garden patio.
Modern bathroom with a white vanity, integrated sink, and small hexagonal tile floor.
Staged bedroom with a white bed, woven headboard, and a window-side bench.
Bright bathroom with a white vanity, frosted window, gray shower curtain, and woven-basket plant.
Walk-in shower with white tile, a square rainfall showerhead, handheld wand, and hexagonal mosaic floor.
Staged bedroom with a white bed, woven rug, palm trees visible through the windows, and an open closet.
Home’s rear patio and lawn at dusk, with outdoor dining beneath a striped umbrella and open folding doors.
Backyard lawn and stone walls beside a furnished patio, with autumn trees and mountains beyond.
Landscaped backyard with a broad lawn, mature trees, and a raised patio with outdoor dining furniture.
Backyard patio with a striped umbrella over an outdoor dining set beside a lawn and stone wall.
Backyard patio with a striped umbrella over dining furniture beside a green lawn and stone retaining wall.
Modern single-story home with a gravel driveway, mature tree, and mountains in the background.
Modern single-story home behind a mature multi-trunk tree, with mountains in the background.
Single-story home with a large tree, front fence, gravel driveway, and mountains behind it.
Single-story home with a large front-yard tree, gravel driveway, and mountain backdrop.
Single-story modern home with large windows, a mature front-yard tree, and mountains in the background.
Single-story white home with a gravel driveway, glass-paneled garage door, and mountains behind it at dusk.
Single-story white home with a gravel driveway and mature front-yard tree, backed by mountains.
Single-story home with a gravel driveway and front fence, backed by mountains at dusk.
Courtesy of Terence Alemann, Alemann and Associates
Sold

4898 Malibu Drive

4898 Malibu Drive, CARPINTERIA, CA 93013

$1,525,000
Recently remodeled 3-bed, 2-bath gem, conveniently located near downtown Carpinteria! Enjoy the luxury of new appliances, remodeled bathrooms, a spacious 2-car garage, and fresh landscaping. This charming home offers modern living in a serene setting close to dining, shopping, and the beach. Features an open floor plan, updated kitchen, and accordion door to open the dining room up to the spacious backyard making it perfect for entertaining.

3
beds

2
baths

1,200 Sq.Ft. LIVING AREA

7,840.8 Sq.Ft. lot

Nico Pollero

Nico Pollero

Features & Amenities

Interior

  • total bedrooms3
  • Total bathrooms2
  • full bathrooms2
  • APPLIANCES Refrigerator, Gas Range, Dishwasher, Microwave

Area & Lot

  • Status Sold
  • Date Sold December 20, 2023
  • Living Area1,200 Sq.Ft.
  • Total Area1,200 Sq.Ft.
  • Lot Area7,840.8 Sq.Ft.
  • MLS® ID23-3606
  • TypeResidential
  • YEAR BUILT1958
  • NeighborhoodCarpinteria
  • Elementary SchoolOther
  • Middle SchoolCarp. Jr.
  • High SchoolCarp. Sr.

Exterior

  • lot featuresLevel, Near Public Transit
  • parkingGar 2
  • other exterior FeaturesDog Run, Lawn

Financial

  • Sales Price$1,525,000
  • Zoning R-1

Carpinteria

Explore

Work With Nico

Nico takes pride in treating each transaction as if they were his own, navigating his clients with the highest standards of integrity, client advocacy, and an unwavering discretion required in high level transactions. Connect with him now!

Follow Me on Instagram